
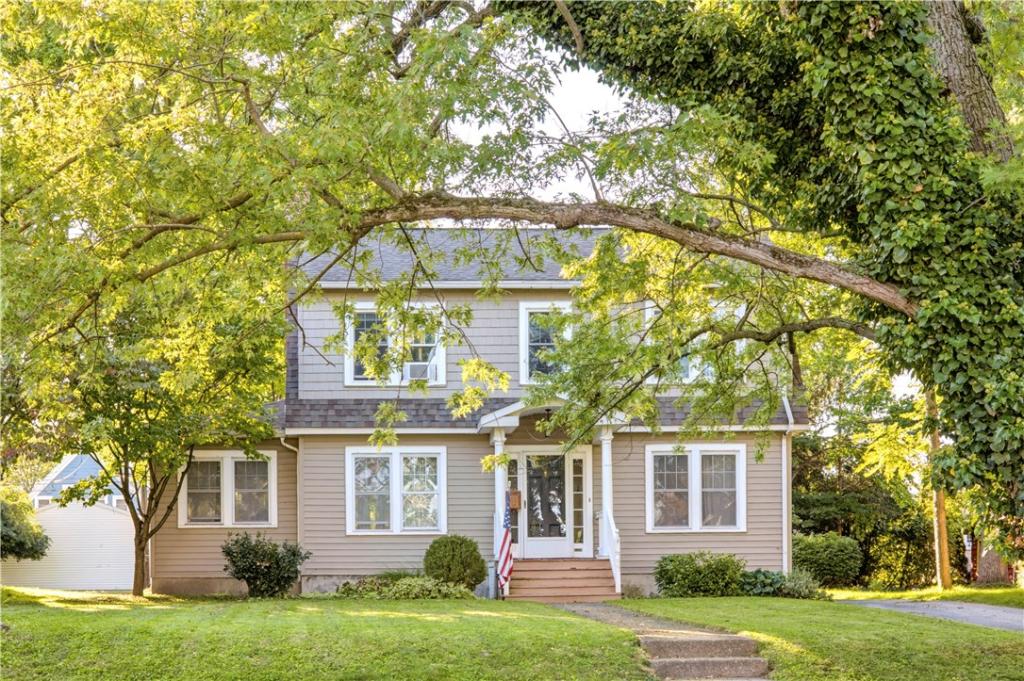
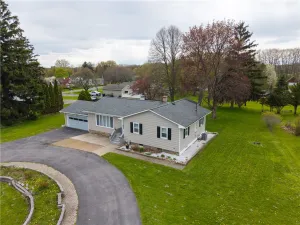
Welcome home to 32 Maxwell Ave, set on one of Geneva’s most sought-after streets! This meticulously maintained home offers move-in-ready living with a layout so spacious and charming, you might just feel like you’ve stepped into the famous “Home Alone” house! Step inside to a formal dining room that flows into the kitchen, freshly updated with a new dishwasher, sink, and faucet. Natural light pours through the living room’s oversized picture window, recently opened up by clearing overgrown shrubbery. Rounding out the first floor is a bedroom suite with its own full bath and walk-in shower— ideal for one-level living or guests. Upstairs, you’ll find a second full bath and three more bedrooms, including a spacious primary suite created by combining two rooms into one. Looking for even more room to spread out? Half of the basement has been beautifully finished with brand-new tile flooring, drywall, and paint, plus a third full bath. The unfinished side holds the laundry, a new hot water tank, the boiler, and plenty of storage— with even more storage in the attic and garage. Outside, enjoy a quaint yard, a long driveway, and a 2-car garage. Square footage does include finished basement.
Property Details
Price:
$324,900
MLS #:
R1713932
Status:
Active
Beds:
4
Baths:
3
Type:
Single Family
Subtype:
SingleFamilyResidence
Subdivision:
Castle Heights
Neighborhood:
genevacity320500
Listed Date:
Sep 23, 2026
Finished Sq Ft:
2,160
Total Sq Ft:
2,160
Lot Size:
9,000 sqft / 0.21 acres (approx)
Year Built:
1929
See this Listing
Schools
School District:
Geneva
Interior
Appliances
Dryer, Free Standing Range, Gas Cooktop, Gas Water Heater, Oven, Refrigerator, Wine Cooler, Washer
Bathrooms
3 Full Bathrooms
Flooring
Ceramic Tile, Hardwood, Laminate, Tile, Varies
Heating
Gas, Hot Water, Radiators, Steam
Interior Features
Separate Formal Dining Room, Entrance Foyer, Separate Formal Living Room, Home Office, Kitchen Island, Partially Furnished, Storage, Solid Surface Counters, Bedroom On Main Level, In Law Floorplan, Main Level Primary, Primary Suite
Laundry Features
In Basement
Levels
Two
Main Level Bathrooms
1
Main Level Bedrooms
1
Exterior
Accessibility Features
Accessible Bedroom
Architectural Style
Colonial, Two Story
Construction Materials
Vinyl Siding, Pex Plumbing
Exterior Features
Blacktop Driveway, Patio
Garage Spaces
2
Lot Features
Rectangular, Rectangular Lot, Residential Lot
Parking Features
Detached, Garage
Patio And Porch Features
Open, Patio, Porch
Roof
Asphalt, Shingle
Stories
2
Financial
Taxes
$8,783
Map
Community
- Address32 Maxwell Avenue Geneva City NY
- CityGeneva City
- CountyOntario
- Zip Code14456
Subdivisions in Geneva City
Market Summary
Current real estate data for Single Family in Geneva City as of Oct 13, 2026
58
Single Family Listed
104
Avg DOM
122
Avg $ / SqFt
$221,400
Avg List Price
Property Summary
- 32 Maxwell Avenue Geneva City NY is a Single Family for sale in Geneva City, NY, 14456. It is listed for $324,900 and features 4 beds, 3 baths, and has approximately 2,160 square feet of living space, and was originally constructed in 1929. The current price per square foot is $150. The average price per square foot for Single Family listings in Geneva City is $122. The average listing price for Single Family in Geneva City is $221,400.
Similar Listings Nearby


 Courtesy of Empire Realty Group. Disclaimer: All data relating to real estate for sale on this page comes from the Broker Reciprocity (BR) of the New York State Alliance of MLSs. Detailed information about real estate listings held by brokerage firms other than Michael Paduano include the name of the listing broker. Neither the listing company nor Michael Paduano shall be responsible for any typographical errors, misinformation, misprints and shall be held totally harmless. The Broker providing this data believes it to be correct, but advises interested parties to confirm any item before relying on it in a purchase decision. Copyright 2026. New York State Alliance of MLSs. All rights reserved.
 32 Maxwell Avenue
Geneva City, NY