
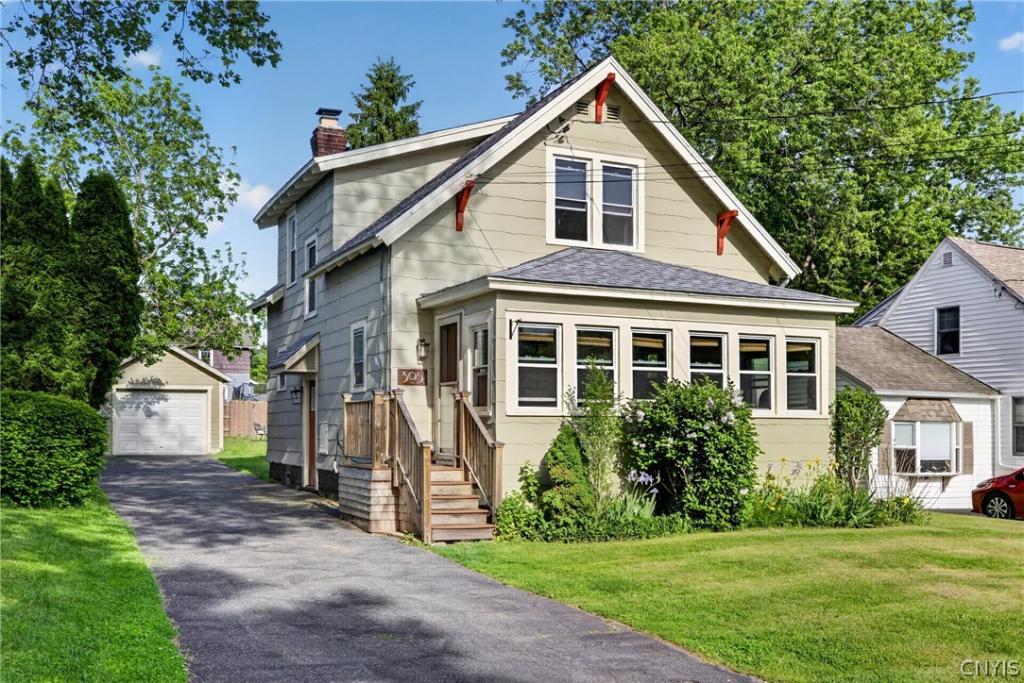
Welcome to this charming Westvale Bungalow-style home, full of character and thoughtful updates. Offering three Bedrooms and one Full Bath on the second floor, this property blends classic details with everyday comfort and it’s fully available!!
Recent improvements include a NEW roof installed in December 2025, a hot water tank which is about five years old, and several newer windows. The home is equipped with comfortable & even heating hot water baseboard heat (Utica Boiler) and includes three window air conditioning units that will remain.
Inside, the Great Room features a decorative fireplace that is beautifully bookended by the original display cases, adding timeless charm. Fresh paint has been added in select interior and exterior areas, enhancing the home’s appeal. The heated, enclosed front porch is open to the Great Room, providing valuable additional living space.
The open Kitchen and Dining area are perfect for gathering, complete with a convenient snack bar and a lovely bow window that fills the space with natural light. The Kitchen also features Corian countertops, plenty of cabinetry, and a light, bright and neutral decor. All the appliances will convey, including the Washer & Dryer.
Outside, the 1-car Garage has fresh paint and boasts an attached Garden Shed for convenient extra storage. The new front steps are built with low maintenance composite. The deep backyard is ideal for relaxing or entertaining. There is also a small Patio close to the house that poses all kinds of fun possibilities!
Located in the desirable Westhill School District, this home offers classic style, practical updates, and a welcoming feel both inside and out.
Recent improvements include a NEW roof installed in December 2025, a hot water tank which is about five years old, and several newer windows. The home is equipped with comfortable & even heating hot water baseboard heat (Utica Boiler) and includes three window air conditioning units that will remain.
Inside, the Great Room features a decorative fireplace that is beautifully bookended by the original display cases, adding timeless charm. Fresh paint has been added in select interior and exterior areas, enhancing the home’s appeal. The heated, enclosed front porch is open to the Great Room, providing valuable additional living space.
The open Kitchen and Dining area are perfect for gathering, complete with a convenient snack bar and a lovely bow window that fills the space with natural light. The Kitchen also features Corian countertops, plenty of cabinetry, and a light, bright and neutral decor. All the appliances will convey, including the Washer & Dryer.
Outside, the 1-car Garage has fresh paint and boasts an attached Garden Shed for convenient extra storage. The new front steps are built with low maintenance composite. The deep backyard is ideal for relaxing or entertaining. There is also a small Patio close to the house that poses all kinds of fun possibilities!
Located in the desirable Westhill School District, this home offers classic style, practical updates, and a welcoming feel both inside and out.
Property Details
Price:
$239,900
MLS #:
S1685529
Status:
Pending
Beds:
3
Baths:
1
Type:
Single Family
Subtype:
SingleFamilyResidence
Subdivision:
West Genesee Tr 1
Neighborhood:
geddes313289
Listed Date:
Jun 1, 2026
Finished Sq Ft:
1,222
Total Sq Ft:
1,222
Lot Size:
7,395 sqft / 0.17 acres (approx)
Year Built:
1934
See this Listing
Schools
School District:
Westhill
Elementary School:
Walberta Park Primary
Middle School:
Onondaga Hill Middle
High School:
Westhill High
Interior
Appliances
Dryer, Dishwasher, Electric Oven, Electric Range, Disposal, Gas Water Heater, Microwave, Refrigerator, Washer
Bathrooms
1 Full Bathroom
Cooling
Zoned, Window Units
Flooring
Hardwood, Varies, Vinyl
Heating
Gas, Zoned, Hot Water
Interior Features
Ceiling Fans, Great Room, Living Dining Room, Other, Pantry, See Remarks, Solid Surface Counters, Natural Woodwork, Programmable Thermostat
Laundry Features
In Basement
Exterior
Architectural Style
Historic Antique, Two Story
Construction Materials
Blown In Insulation, Composite Siding, Shake Siding, Copper Plumbing
Exterior Features
Blacktop Driveway
Garage Spaces
1
Lot Features
Near Public Transit, Rectangular, Rectangular Lot, Residential Lot
Parking Features
Detached, Garage, Storage
Roof
Asphalt, Shingle
Security Features
Radon Mitigation System
Financial
Taxes
$7,233
Map
Community
- Address305 Newcastle Road Geddes NY
- SubdivisionWest Genesee Tr 1
- CityGeddes
- CountyOnondaga
- Zip Code13219
Subdivisions in Geddes
Market Summary
Current real estate data for Single Family in Geddes as of Aug 27, 2026
57
Single Family Listed
90
Avg DOM
168
Avg $ / SqFt
$281,393
Avg List Price
Property Summary
- Located in the West Genesee Tr 1 subdivision, 305 Newcastle Road Geddes NY is a Single Family for sale in Geddes, NY, 13219. It is listed for $239,900 and features 3 beds, 1 baths, and has approximately 1,222 square feet of living space, and was originally constructed in 1934. The current price per square foot is $196. The average price per square foot for Single Family listings in Geddes is $168. The average listing price for Single Family in Geddes is $281,393.
Similar Listings Nearby




 Courtesy of Coldwell Banker Prime Prop,Inc. Disclaimer: All data relating to real estate for sale on this page comes from the Broker Reciprocity (BR) of the New York State Alliance of MLSs. Detailed information about real estate listings held by brokerage firms other than Michael Paduano include the name of the listing broker. Neither the listing company nor Michael Paduano shall be responsible for any typographical errors, misinformation, misprints and shall be held totally harmless. The Broker providing this data believes it to be correct, but advises interested parties to confirm any item before relying on it in a purchase decision. Copyright 2026. New York State Alliance of MLSs. All rights reserved.
 305 Newcastle Road
Geddes, NY