
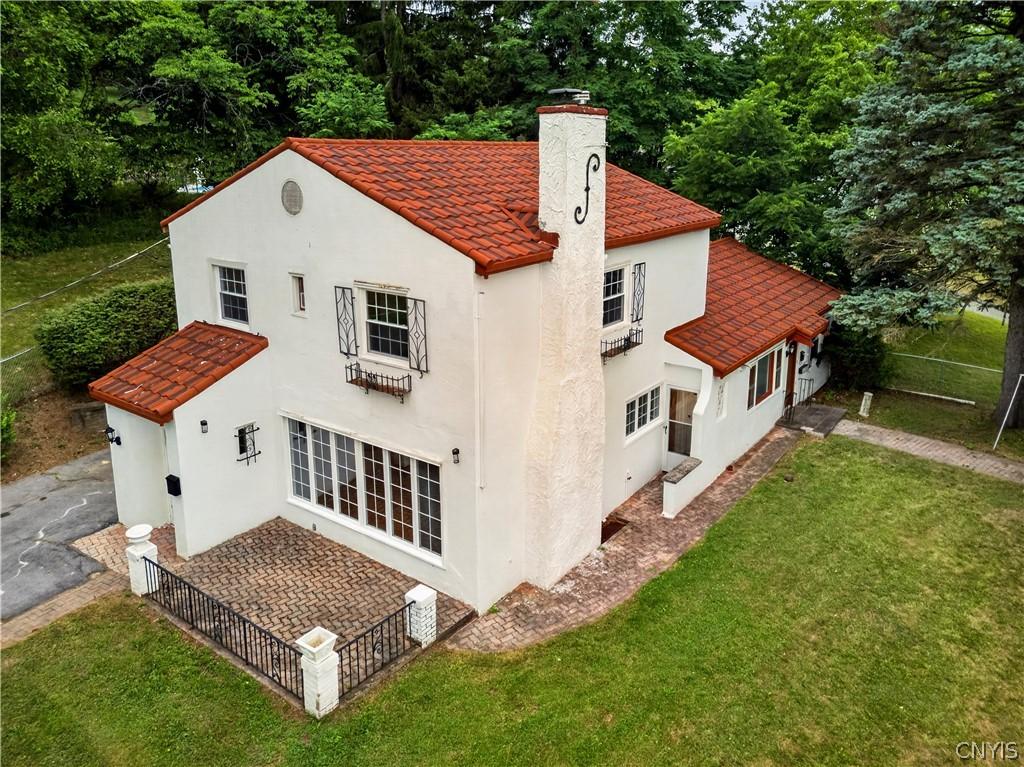
Seller calling for best and final offers for this Sunday 8/16 by 6pm. INTRIGUING CLASSIC MEDITERRANEAN-STYLE STUCCO COLONIAL
WITH OLD-WORLD CHARM & MODERN-DAY APPOINTMENTS
This distinctive Village charmer welcomes you into a bright and spacious living room showcasing a
classic beamed ceiling, fireplace, original wood trim and doors, and a deep arched opening flowing
into the formal dining room.
The inviting white kitchen features a coffered-beam ceiling, brand-new appliances, charming split
Dutch door, and an open eating area with built-ins and access to a private rear patio and fenced
yard—perfect for kids and pets.
A first-floor office/den with closet and beautifully remodeled full bath offers excellent flexibility as a
possible first-floor bedroom or in-law accommodations.
Upstairs, refinished hardwood floors flow throughout and lead to the primary bedroom with an
updated private bath, an additional updated full bath, and three additional bedrooms, including one
with an en-suite and walk-in closet.
Major improvements include a stunning new Barcelona-style metal roof installed down to new
wood in August 2025 with a 50-year transferable warranty, vinyl windows, beautifully remodeled
bathrooms, refinished hardwood floors, new vinyl flooring, new interior lighting, fresh interior paint,
and much more.
Adding exceptional value and privacy is an additional 60’ x 165’ lot to the left of the home. Tax
Map #008.-09-05.1, included in the sale totaling approx. 1 acre +/-
Enjoy low-cost Solvay Electric and a convenient location close to parks, schools, shopping, and
everyday amenities.
A truly unique Village charmer blending timeless architectural details, generous living space, and
today’s modern improvements.
WITH OLD-WORLD CHARM & MODERN-DAY APPOINTMENTS
This distinctive Village charmer welcomes you into a bright and spacious living room showcasing a
classic beamed ceiling, fireplace, original wood trim and doors, and a deep arched opening flowing
into the formal dining room.
The inviting white kitchen features a coffered-beam ceiling, brand-new appliances, charming split
Dutch door, and an open eating area with built-ins and access to a private rear patio and fenced
yard—perfect for kids and pets.
A first-floor office/den with closet and beautifully remodeled full bath offers excellent flexibility as a
possible first-floor bedroom or in-law accommodations.
Upstairs, refinished hardwood floors flow throughout and lead to the primary bedroom with an
updated private bath, an additional updated full bath, and three additional bedrooms, including one
with an en-suite and walk-in closet.
Major improvements include a stunning new Barcelona-style metal roof installed down to new
wood in August 2025 with a 50-year transferable warranty, vinyl windows, beautifully remodeled
bathrooms, refinished hardwood floors, new vinyl flooring, new interior lighting, fresh interior paint,
and much more.
Adding exceptional value and privacy is an additional 60’ x 165’ lot to the left of the home. Tax
Map #008.-09-05.1, included in the sale totaling approx. 1 acre +/-
Enjoy low-cost Solvay Electric and a convenient location close to parks, schools, shopping, and
everyday amenities.
A truly unique Village charmer blending timeless architectural details, generous living space, and
today’s modern improvements.
Property Details
Price:
$339,900
MLS #:
S1699020
Status:
Pending
Beds:
4
Baths:
3
Type:
Single Family
Subtype:
SingleFamilyResidence
Subdivision:
Solvary Park Add
Neighborhood:
solvayvillage313201
Listed Date:
Jul 17, 2026
Finished Sq Ft:
1,984
Total Sq Ft:
1,984
Lot Size:
44,000 sqft / 1.00 acres (approx)
Year Built:
1920
See this Listing
Schools
School District:
Solvay
Elementary School:
Solvay Elementary
Middle School:
Solvay Middle
High School:
Solvay High
Interior
Appliances
Built In Range, Built In Oven, Dishwasher, Gas Cooktop, Gas Water Heater, Microwave, Refrigerator
Bathrooms
3 Full Bathrooms
Cooling
Central Air
Fireplaces Total
1
Flooring
Ceramic Tile, Hardwood, Laminate, Varies
Heating
Gas, Forced Air
Interior Features
Breakfast Area, Ceiling Fans, Den, Separate Formal Dining Room, Entrance Foyer, Eat In Kitchen, Separate Formal Living Room, Natural Woodwork, Bedroom On Main Level, Convertible Bedroom, Bath In Primary Bedroom, Programmable Thermostat
Laundry Features
In Basement
Levels
Two
Main Level Bathrooms
1
Exterior
Architectural Style
Colonial, Mediterranean
Attached Garage YN
1
Construction Materials
Stucco, Copper Plumbing, Pex Plumbing
Exterior Features
Blacktop Driveway, Fully Fenced, Patio
Fencing
Full
Garage Spaces
1
Lot Features
Corner Lot, Irregular Lot, Other, Near Public Transit, Residential Lot, See Remarks, Wooded
Parking Features
Attached, Garage, Driveway, Garage Door Opener
Patio And Porch Features
Open, Patio, Porch
Roof
Metal, Other, See Remarks
Security Features
Security System Owned
Stories
2
Window Features
Thermal Windows
Financial
Taxes
$10,253
Map
Community
- Address799 Woods Road Geddes NY
- SubdivisionSolvary Park Add
- CityGeddes
- CountyOnondaga
- Zip Code13209
Subdivisions in Geddes
Market Summary
Current real estate data for Single Family in Geddes as of Oct 11, 2026
50
Single Family Listed
97
Avg DOM
172
Avg $ / SqFt
$261,630
Avg List Price
Property Summary
- Located in the Solvary Park Add subdivision, 799 Woods Road Geddes NY is a Single Family for sale in Geddes, NY, 13209. It is listed for $339,900 and features 4 beds, 3 baths, and has approximately 1,984 square feet of living space, and was originally constructed in 1920. The current price per square foot is $171. The average price per square foot for Single Family listings in Geddes is $172. The average listing price for Single Family in Geddes is $261,630.
Similar Listings Nearby


 Courtesy of MyTown Realty LLC. Disclaimer: All data relating to real estate for sale on this page comes from the Broker Reciprocity (BR) of the New York State Alliance of MLSs. Detailed information about real estate listings held by brokerage firms other than Michael Paduano include the name of the listing broker. Neither the listing company nor Michael Paduano shall be responsible for any typographical errors, misinformation, misprints and shall be held totally harmless. The Broker providing this data believes it to be correct, but advises interested parties to confirm any item before relying on it in a purchase decision. Copyright 2026. New York State Alliance of MLSs. All rights reserved.
 799 Woods Road
Geddes, NY