
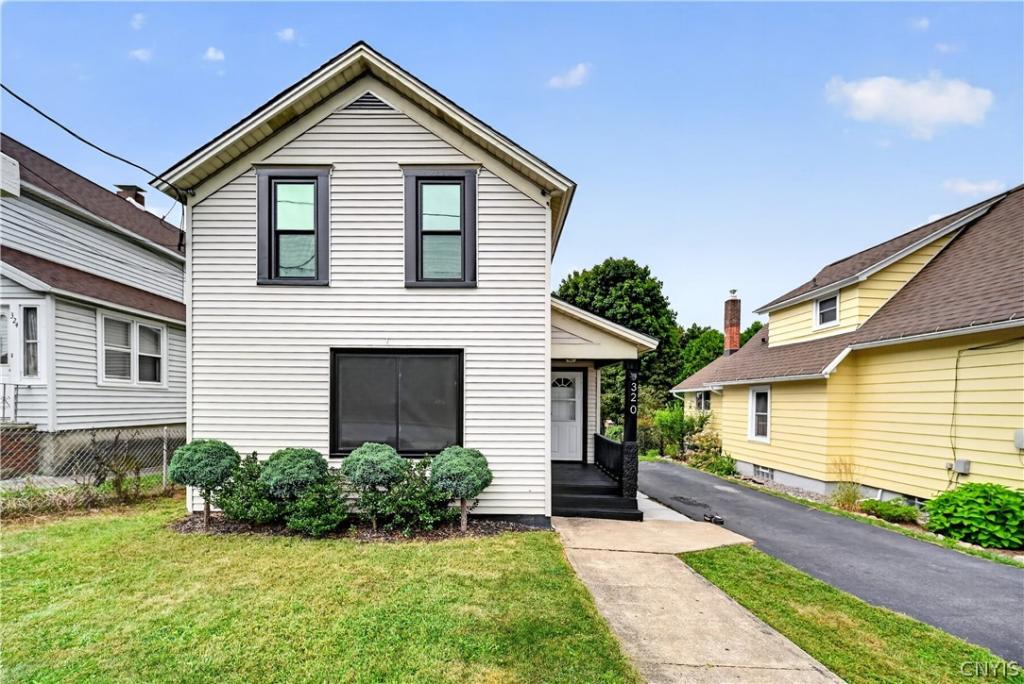
Step inside this picture-perfect Solvay home where modern, high-end aesthetics meet low-maintenance village living! Completely updated and bathed in natural light, this turnkey 2-bedroom home is designed for effortless living and entertaining. The heart of the home opens into a refreshed kitchen featuring clean white cabinetry, modern pull hardware, stone-look counters, resilient low-maintenance flooring, and stainless steel appliances. The star of the interior is the designer-inspired bathroom—featuring a stunning forest-green vanity, brushed gold hardware, a matte-black accent mirror, and a sparkling neutral tile surround that looks straight off Pinterest. Enjoy absolute peace of mind with mechanical updates, including a young A.O. Smith hot water heater (2022), energy-efficient replacement windows, and the incredible cost-saving benefit of Affordable Solvay Electric to keep your monthly utility bills lower than surrounding municipalities. Extending your living space into the warm months, step out back onto an oversized, private entertainment deck featuring clean white vinyl railings—effectively doubling your summer living footprint for weekend barbecues and morning coffee. Off-street parking, a cozy low-maintenance yard, and a central location minutes from downtown Syracuse, major highways, local schools, and shopping complete this incredible offering. Why rent when you can own a completely renovated, zero-maintenance home?
Property Details
Price:
$149,000
MLS #:
S1700714
Status:
Pending
Beds:
2
Baths:
1
Type:
Single Family
Subtype:
SingleFamilyResidence
Subdivision:
King & Cogswell
Neighborhood:
solvayvillage313201
Listed Date:
Jul 30, 2026
Finished Sq Ft:
981
Total Sq Ft:
981
Lot Size:
4,000 sqft / 0.09 acres (approx)
Year Built:
1890
See this Listing
Schools
School District:
Solvay
Interior
Appliances
Electric Cooktop, Exhaust Fan, Electric Water Heater, Refrigerator, Range Hood
Bathrooms
1 Full Bathroom
Flooring
Carpet, Laminate, Resilient, Varies
Heating
Electric, Baseboard
Interior Features
Separate Formal Dining Room, Separate Formal Living Room, Country Kitchen, Natural Woodwork
Laundry Features
In Basement
Main Level Bathrooms
1
Exterior
Architectural Style
Colonial, Two Story
Construction Materials
Vinyl Siding, Copper Plumbing
Exterior Features
Blacktop Driveway, Deck
Lot Features
Near Public Transit, Rectangular, Rectangular Lot, Residential Lot
Parking Features
No Garage
Patio And Porch Features
Deck
Roof
Asphalt
Window Features
Thermal Windows
Financial
Taxes
$4,379
Map
Community
- Address320 6th Street Geddes NY
- SubdivisionKing & Cogswell
- CityGeddes
- CountyOnondaga
- Zip Code13209
Subdivisions in Geddes
Market Summary
Current real estate data for Single Family in Geddes as of Aug 27, 2026
60
Single Family Listed
90
Avg DOM
170
Avg $ / SqFt
$281,970
Avg List Price
Property Summary
- Located in the King & Cogswell subdivision, 320 6th Street Geddes NY is a Single Family for sale in Geddes, NY, 13209. It is listed for $149,000 and features 2 beds, 1 baths, and has approximately 981 square feet of living space, and was originally constructed in 1890. The current price per square foot is $152. The average price per square foot for Single Family listings in Geddes is $170. The average listing price for Single Family in Geddes is $281,970.
Similar Listings Nearby

 Courtesy of Hunt Real Estate ERA. Disclaimer: All data relating to real estate for sale on this page comes from the Broker Reciprocity (BR) of the New York State Alliance of MLSs. Detailed information about real estate listings held by brokerage firms other than Michael Paduano include the name of the listing broker. Neither the listing company nor Michael Paduano shall be responsible for any typographical errors, misinformation, misprints and shall be held totally harmless. The Broker providing this data believes it to be correct, but advises interested parties to confirm any item before relying on it in a purchase decision. Copyright 2026. New York State Alliance of MLSs. All rights reserved.
 320 6th Street
Geddes, NY