
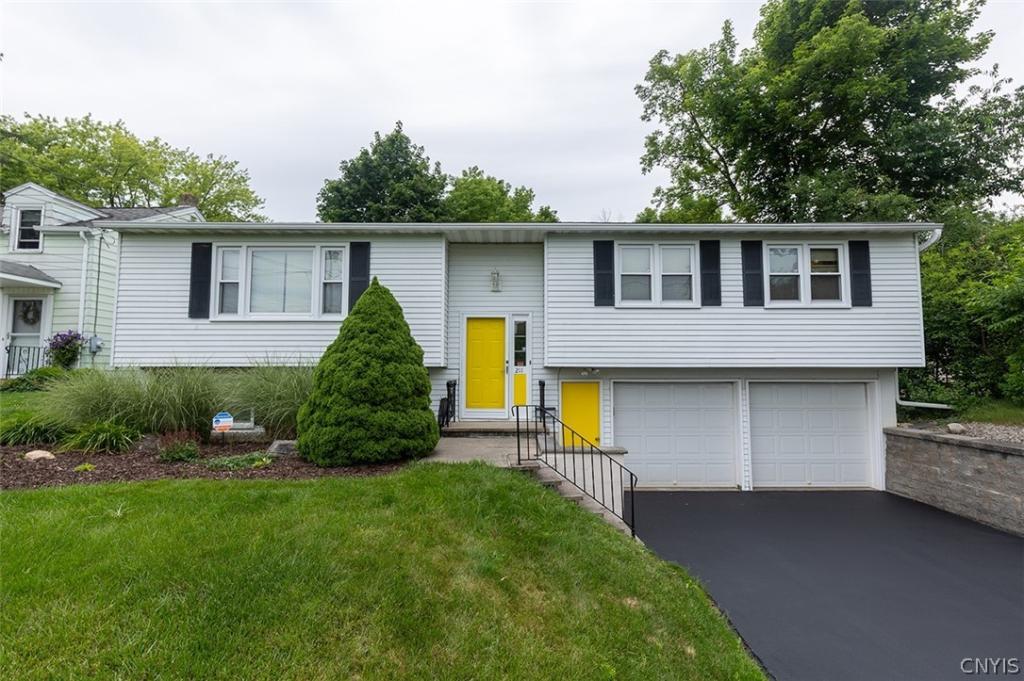
Beautiful private tree lined back yard – yard extends 55 feet past the tree lined back boundary -Immaculate Raised Ranch nestled on 1/3 of an acre in Ardmore Heights – Two large
bedrooms on the first floor with a possible third bedroom or familyroom on the lower level. Solvay School District. Great livingroom
with open diningroom, kitchen and breakfast bar. Gorgeous oak cabinets, new granite countertops 2016, brand
new washer, dryer, gas oven/stove and refrigerator. new 200 amp service panel 2008, new gas high effic-
iency forced air furnace 2016, new 40 gallon gas hot water heater 2026, all copper plumbing throughout, new central air unit 2000, new gutters and downspouts 2016, new garage doors and openers
2017, 17 foot x 22 foot concrete patio through sliding door off diningroom 2015, blown in insulation in upstairs crawl space 2016, average
National Grid bill $168.00 per month, new cut face block driveway wall, updated full baths on first and
lower level, newer tile in bathrooms and kitchen,luxury laminate flooring throughout, newly painted walls
and ceilings throughout, house alarm, freshly sealed driveway 2026, luxury VCT garage floor freshly waxed
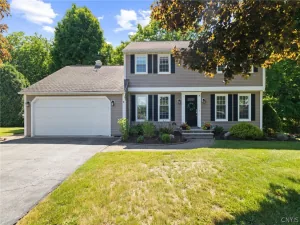
in oversized two car garage. Maintenance free exterior- fabulous curb appeal – MOVE IN CONDITION !
( Total square footage above includes 377 square feet of additional finished living space in lower level not included in public records – measured by Seller. )
Move-in Condition!
bedrooms on the first floor with a possible third bedroom or familyroom on the lower level. Solvay School District. Great livingroom
with open diningroom, kitchen and breakfast bar. Gorgeous oak cabinets, new granite countertops 2016, brand
new washer, dryer, gas oven/stove and refrigerator. new 200 amp service panel 2008, new gas high effic-
iency forced air furnace 2016, new 40 gallon gas hot water heater 2026, all copper plumbing throughout, new central air unit 2000, new gutters and downspouts 2016, new garage doors and openers
2017, 17 foot x 22 foot concrete patio through sliding door off diningroom 2015, blown in insulation in upstairs crawl space 2016, average
National Grid bill $168.00 per month, new cut face block driveway wall, updated full baths on first and
lower level, newer tile in bathrooms and kitchen,luxury laminate flooring throughout, newly painted walls
and ceilings throughout, house alarm, freshly sealed driveway 2026, luxury VCT garage floor freshly waxed
in oversized two car garage. Maintenance free exterior- fabulous curb appeal – MOVE IN CONDITION !
( Total square footage above includes 377 square feet of additional finished living space in lower level not included in public records – measured by Seller. )
Move-in Condition!
Property Details
Price:
$329,900
MLS #:
S1694071
Status:
Active
Beds:
3
Baths:
2
Type:
Single Family
Subtype:
SingleFamilyResidence
Subdivision:
Ardmore Heights
Neighborhood:
geddes313289
Listed Date:
Jun 25, 2026
Finished Sq Ft:
1,613
Total Sq Ft:
1,613
Lot Size:
14,400 sqft / 0.33 acres (approx)
Year Built:
1985
See this Listing
Schools
School District:
Solvay
Interior
Appliances
Dryer, Free Standing Range, Gas Oven, Gas Range, Gas Water Heater, Oven, Refrigerator, Washer
Bathrooms
2 Full Bathrooms
Cooling
Central Air
Flooring
Laminate, Tile, Varies
Heating
Gas, Forced Air
Interior Features
Breakfast Bar, Entrance Foyer, Eat In Kitchen, Separate Formal Living Room, Granite Counters, Sliding Glass Doors, Bedroom On Main Level, Convertible Bedroom, Main Level Primary
Laundry Features
In Basement
Levels
One
Main Level Bathrooms
1
Main Level Bedrooms
2
Exterior
Architectural Style
Ranch, Raised Ranch
Attached Garage YN
1
Construction Materials
Aluminum Siding, Blown In Insulation, Frame, Copper Plumbing
Exterior Features
Blacktop Driveway, Patio, Private Yard, See Remarks
Garage Spaces
2
Lot Features
Rectangular, Rectangular Lot, Residential Lot
Parking Features
Attached, Electricity, Garage, Garage Door Opener
Patio And Porch Features
Patio
Roof
Architectural, Shingle
Stories
1
Financial
Taxes
$6,581
Map
Community
- Address211 Knapp Road Geddes NY
- SubdivisionArdmore Heights
- CityGeddes
- CountyOnondaga
- Zip Code13219
Subdivisions in Geddes
Market Summary
Current real estate data for Single Family in Geddes as of Aug 27, 2026
60
Single Family Listed
90
Avg DOM
170
Avg $ / SqFt
$281,970
Avg List Price
Property Summary
- Located in the Ardmore Heights subdivision, 211 Knapp Road Geddes NY is a Single Family for sale in Geddes, NY, 13219. It is listed for $329,900 and features 3 beds, 2 baths, and has approximately 1,613 square feet of living space, and was originally constructed in 1985. The current price per square foot is $205. The average price per square foot for Single Family listings in Geddes is $170. The average listing price for Single Family in Geddes is $281,970.
Similar Listings Nearby

 Courtesy of Hunt Real Estate ERA. Disclaimer: All data relating to real estate for sale on this page comes from the Broker Reciprocity (BR) of the New York State Alliance of MLSs. Detailed information about real estate listings held by brokerage firms other than Michael Paduano include the name of the listing broker. Neither the listing company nor Michael Paduano shall be responsible for any typographical errors, misinformation, misprints and shall be held totally harmless. The Broker providing this data believes it to be correct, but advises interested parties to confirm any item before relying on it in a purchase decision. Copyright 2026. New York State Alliance of MLSs. All rights reserved.
 211 Knapp Road
Geddes, NY