
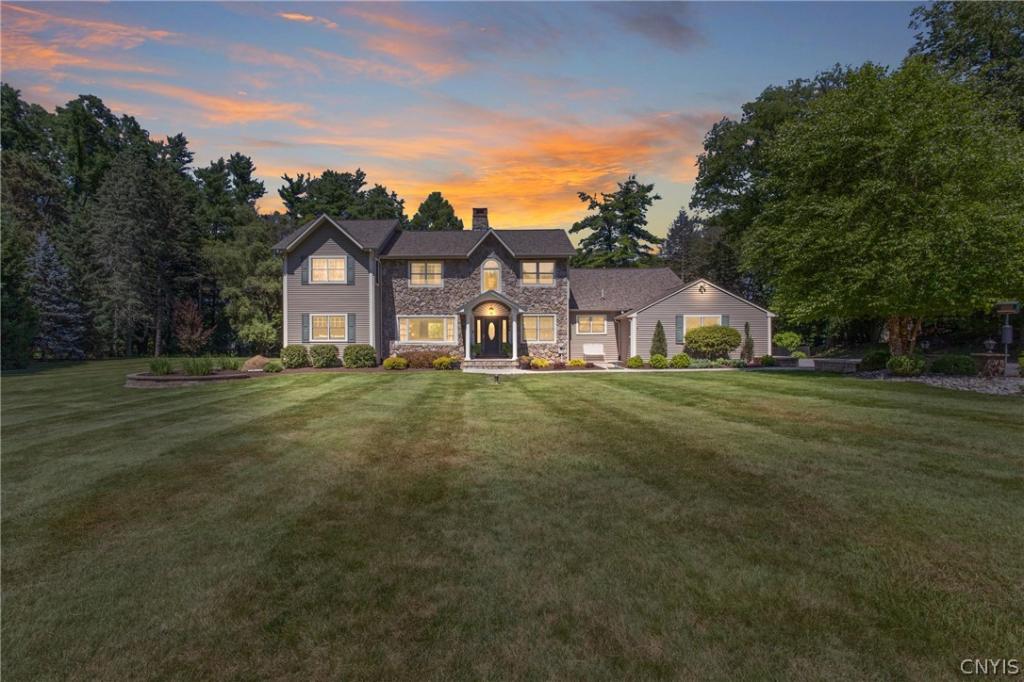
Welcome to paradise! An exquisite estate pairing immaculate, manicured grounds with grand open living spaces. This 6 bed/3.5 bath home boasts nearly 3500 sq ft and over 6 acres set on a private lot with a park like setting. Hidden from the road arrive up to the property along gorgeously landscaped beds on one side and insulated by mature trees on the other until reaching the parking area. Enter the home through the stately covered front porch w/ pillars into the large 2 story foyer. To the left a spacious Great Room w/ wood burning fireplace, stretching from the front to back of the house. Just past the Great Room there is a hallway leading to the 2 first flr bedrooms and a completely remodeled full bath. On the other side, a magnificent formal dining room that transitions to both the Great Room & Living Room. The Living Room opens right into the large eat in kitchen w/ custom cabinetry, granite countertops & island. Both of these rooms offer impressive views of the gorgeous back yard through the double wide sliders. Rounding out the first floor there is a super-sized laundry room, mudroom leading to the 2 car garage, and half bath. Heading up to the second level there is a uniqueness that offers some different flex space including a loft overlooking the foyer, perfect for an office, and a large storage closet big enough to be room by itself. There are also 3 more bedrooms, a full bath, & primary bedroom w/ ensuite bathroom. This redefines standard luxury w/ a 3-sided gas fireplace(facing both the bedroom & bathroom), jacuzzi tub along two walls of windows & balcony overlooking this surreal utopia outside. Outside–Your oasis awaits! Take a stroll through the resort like grounds and enjoy the deck and paver patios overlooking colossal “L Shaped” pool. Just beyond the pool immerse yourself in the calming noise of cascading water near the fountain & pond. This breathtaking setting features a charming bridge arching over a pond, bordered by a beautifully paved seating area. And don’t forget all the beautiful greenspace. This is a true exhibit of pride in ownership. Enjoy this country privacy just minutes from modern amenities and major highways – A true Hidden Gem
Property Details
Price:
$849,900
MLS #:
S1701150
Status:
Pending
Beds:
6
Baths:
4
Type:
Single Family
Subtype:
SingleFamilyResidence
Neighborhood:
geddes313289
Listed Date:
Jul 23, 2026
Finished Sq Ft:
3,497
Total Sq Ft:
3,497
Lot Size:
255,262 sqft / 5.86 acres (approx)
Year Built:
1951
See this Listing
Schools
School District:
West Genesee
Interior
Appliances
Dryer, Dishwasher, Exhaust Fan, Gas Oven, Gas Range, Gas Water Heater, Refrigerator, Range Hood, Washer
Bathrooms
3 Full Bathrooms, 1 Half Bathroom
Cooling
Central Air
Fireplaces Total
2
Flooring
Carpet, Ceramic Tile, Hardwood, Tile, Varies
Heating
Gas, Forced Air
Interior Features
Ceiling Fans, Cathedral Ceilings, Separate Formal Dining Room, Entrance Foyer, Eat In Kitchen, Separate Formal Living Room, Great Room, Home Office, Jetted Tub, Kitchen Island, Pantry, Sliding Glass Doors, Storage, Natural Woodwork, Window Treatments, Bedroom On Main Level, Convertible Bedroom, Loft, Bath In Primary Bedroom
Laundry Features
Main Level
Levels
Two
Main Level Bathrooms
2
Main Level Bedrooms
2
Exterior
Architectural Style
Colonial
Attached Garage YN
1
Construction Materials
Stone, Vinyl Siding, Copper Plumbing
Exterior Features
Blacktop Driveway, Balcony, Deck, Gravel Driveway, Pool, Patio, Private Yard, See Remarks
Garage Spaces
2
Lot Features
Irregular Lot, Wooded
Other Structures
Sheds, Storage
Parking Features
Attached, Garage, Driveway, Garage Door Opener, Other
Patio And Porch Features
Balcony, Deck, Open, Patio, Porch
Roof
Asphalt, Shingle
Stories
2
Window Features
Drapes
Financial
Taxes
$11,339
Map
Community
- Address5360 Onondaga Road Geddes NY
- CityGeddes
- CountyOnondaga
- Zip Code13031
Subdivisions in Geddes
Market Summary
Current real estate data for Single Family in Geddes as of Oct 11, 2026
50
Single Family Listed
97
Avg DOM
172
Avg $ / SqFt
$261,630
Avg List Price
Property Summary
- 5360 Onondaga Road Geddes NY is a Single Family for sale in Geddes, NY, 13031. It is listed for $849,900 and features 6 beds, 4 baths, and has approximately 3,497 square feet of living space, and was originally constructed in 1951. The current price per square foot is $243. The average price per square foot for Single Family listings in Geddes is $172. The average listing price for Single Family in Geddes is $261,630.
Similar Listings Nearby

 Courtesy of Independent Realty Group. Disclaimer: All data relating to real estate for sale on this page comes from the Broker Reciprocity (BR) of the New York State Alliance of MLSs. Detailed information about real estate listings held by brokerage firms other than Michael Paduano include the name of the listing broker. Neither the listing company nor Michael Paduano shall be responsible for any typographical errors, misinformation, misprints and shall be held totally harmless. The Broker providing this data believes it to be correct, but advises interested parties to confirm any item before relying on it in a purchase decision. Copyright 2026. New York State Alliance of MLSs. All rights reserved.
 5360 Onondaga Road
Geddes, NY