
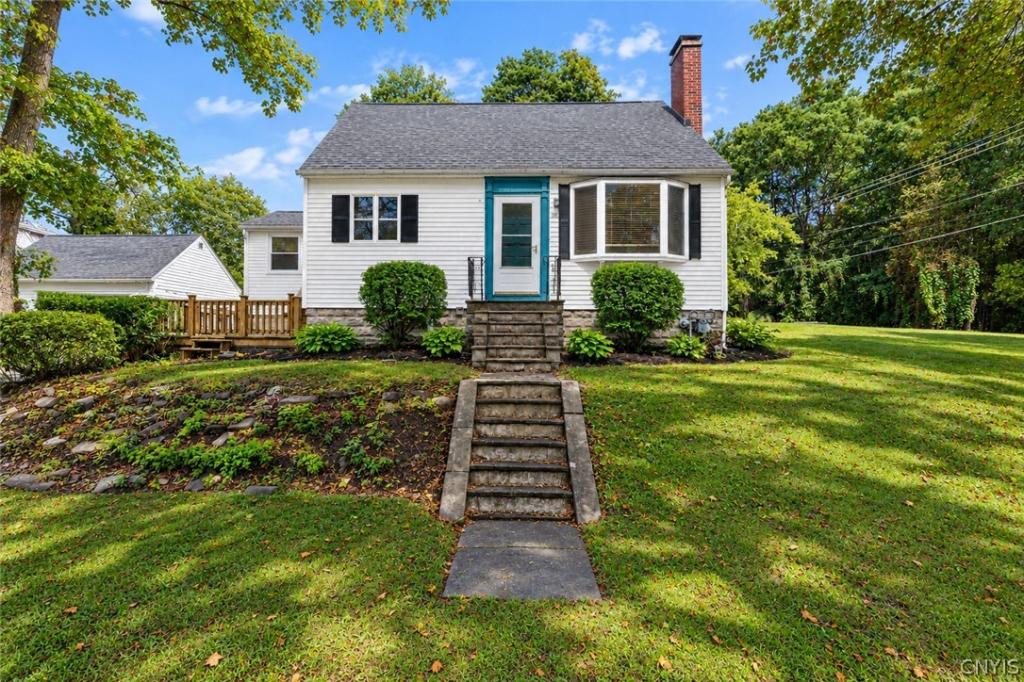
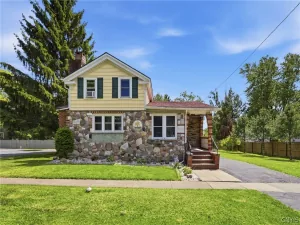
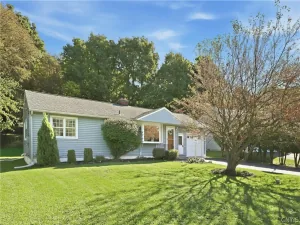
This well-loved cape cod style home in the Westhill School District has been cherished by the same family since 1973, offering a sense of stability and care that’s felt the moment you walk in. A welcoming front deck sets the tone before you even step inside. This is a perfect spot for morning coffee, evening unwinding, or simply enjoying the neighborhood. The living room, complete with hardwood floors, a gas fireplace and a bay window, has long been a comfortable gathering place. The formal dining room has hosted countless meals and conversations, while the expanded kitchen provides the extra room and functionality today’s buyers appreciate. A convenient first-floor bedroom and full bathroom adds flexibility for guests or main-level living. The bonus room offers even more versatility, perfect to serve as a cozy den, home office, or any additional space you may need. Upstairs, two additional bedrooms and a second full bath offer quiet, comfortable spaces. Both bedrooms offer built ins and generous closet space. Situated on a corner lot with a detached garage, this home gives you space to spread out both inside and out. A newer roof (2019) gives you peace of mind for years to come. Located minutes from Wegmans, Fairmount Fair and highways, this home blends convenience, and classic charm. Now, it’s ready for you to make lasting memories in a home that’s been loved for decades. OPEN HOUSE SATURDAY 9/12 @12-2PM
Property Details
Price:
$235,000
MLS #:
S1710791
Status:
Pending
Beds:
3
Baths:
2
Type:
Single Family
Subtype:
SingleFamilyResidence
Neighborhood:
geddes313289
Listed Date:
Sep 10, 2026
Finished Sq Ft:
1,473
Total Sq Ft:
1,473
Lot Size:
7,632 sqft / 0.18 acres (approx)
Year Built:
1935
See this Listing
Schools
School District:
Westhill
Interior
Appliances
Dryer, Dishwasher, Gas Oven, Gas Range, Gas Water Heater, Refrigerator, Washer
Bathrooms
2 Full Bathrooms
Cooling
Central Air
Fireplaces Total
1
Flooring
Carpet, Hardwood, Laminate, Tile, Varies
Heating
Gas, Forced Air
Interior Features
Attic, Separate Formal Dining Room, Separate Formal Living Room, Solid Surface Counters, Bedroom On Main Level
Laundry Features
In Basement
Main Level Bathrooms
1
Main Level Bedrooms
1
Exterior
Architectural Style
Cape Cod
Construction Materials
Vinyl Siding, Copper Plumbing
Exterior Features
Blacktop Driveway, Deck
Garage Spaces
1
Lot Features
Corner Lot, Rectangular, Rectangular Lot, Residential Lot
Parking Features
Detached, Garage, Garage Door Opener
Patio And Porch Features
Deck
Roof
Asphalt, Membrane, Rubber, Shingle
Financial
Taxes
$5,361
Map
Community
- Address100 Dorchester Road Geddes NY
- CityGeddes
- CountyOnondaga
- Zip Code13219
Subdivisions in Geddes
Market Summary
Current real estate data for Single Family in Geddes as of Oct 11, 2026
50
Single Family Listed
97
Avg DOM
172
Avg $ / SqFt
$261,630
Avg List Price
Property Summary
- 100 Dorchester Road Geddes NY is a Single Family for sale in Geddes, NY, 13219. It is listed for $235,000 and features 3 beds, 2 baths, and has approximately 1,473 square feet of living space, and was originally constructed in 1935. The current price per square foot is $160. The average price per square foot for Single Family listings in Geddes is $172. The average listing price for Single Family in Geddes is $261,630.
Similar Listings Nearby


 Courtesy of Hunt Real Estate ERA. Disclaimer: All data relating to real estate for sale on this page comes from the Broker Reciprocity (BR) of the New York State Alliance of MLSs. Detailed information about real estate listings held by brokerage firms other than Michael Paduano include the name of the listing broker. Neither the listing company nor Michael Paduano shall be responsible for any typographical errors, misinformation, misprints and shall be held totally harmless. The Broker providing this data believes it to be correct, but advises interested parties to confirm any item before relying on it in a purchase decision. Copyright 2026. New York State Alliance of MLSs. All rights reserved.
 100 Dorchester Road
Geddes, NY