
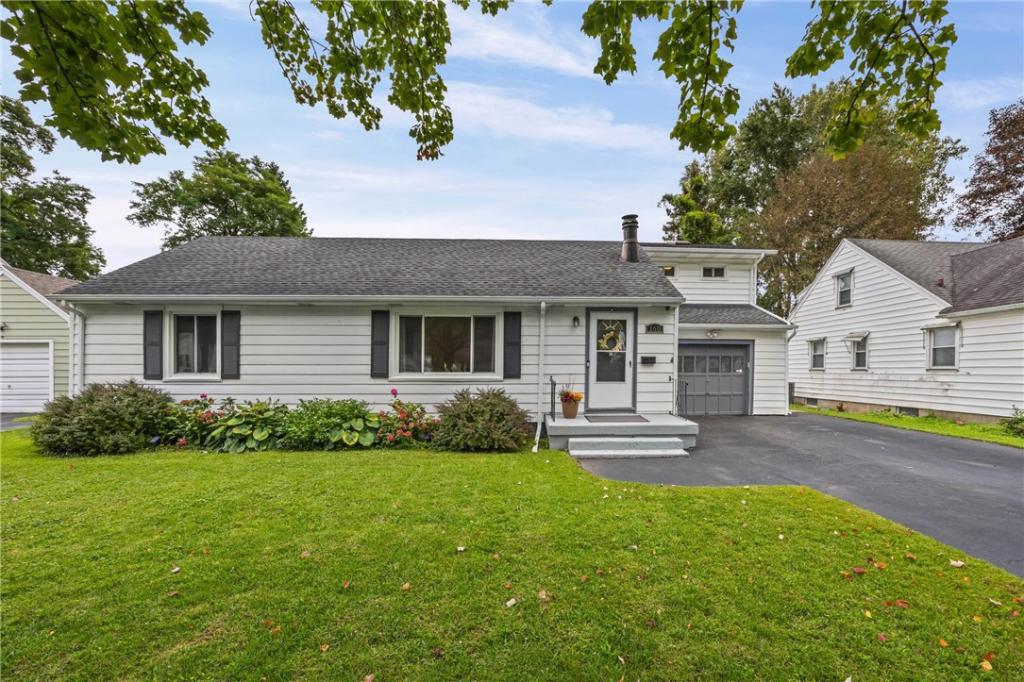
Welcome to this incredible and unique ranch home offering an ideal blend of character, comfort, and versatility in a convenient, walkable neighborhood! From the moment you step inside, you’re welcomed by a striking wood-burning fireplace with tile extending to the ceiling, creating a beautiful focal point in the generously sized living room. A large picture window overlooks the front yard, filling the space with natural light, while the dark wood-toned flooring flows seamlessly throughout the first floor.
The spacious kitchen offers ample cabinetry and counter space and opens beautifully to the dining area and great room, making everyday living and entertaining feel effortless. The great room features vaulted ceilings, a large picture window overlooking the private backyard, and newly installed skylights that bring even more natural light into this inviting space. The recently updated half bath adds another thoughtful touch to the main level.
One of the home’s most unique features is the finished room above the garage. With vaulted ceilings and plenty of flexibility, this space could easily serve as a home office, guest room, bedroom, playroom, hobby space, or whatever best fits your needs. A walk-up attic provides additional storage and offers exciting potential for even more finished living space.
Major updates have already been taken care of, including replacement windows in 2022, a new furnace in 2025, and new central air installed in 2026. The stamped concrete patio, added in 2018, creates a wonderful outdoor space overlooking the private backyard.
With its spacious layout, abundant natural light, flexible living spaces, and numerous major updates, this home is designed to accommodate every stage of life. Truly a unique opportunity to own a home that offers both the comfort you’re looking for today and the versatility to grow with you for years to come.
Delayed Negotiations until 9/29 at 2pm.
The spacious kitchen offers ample cabinetry and counter space and opens beautifully to the dining area and great room, making everyday living and entertaining feel effortless. The great room features vaulted ceilings, a large picture window overlooking the private backyard, and newly installed skylights that bring even more natural light into this inviting space. The recently updated half bath adds another thoughtful touch to the main level.
One of the home’s most unique features is the finished room above the garage. With vaulted ceilings and plenty of flexibility, this space could easily serve as a home office, guest room, bedroom, playroom, hobby space, or whatever best fits your needs. A walk-up attic provides additional storage and offers exciting potential for even more finished living space.
Major updates have already been taken care of, including replacement windows in 2022, a new furnace in 2025, and new central air installed in 2026. The stamped concrete patio, added in 2018, creates a wonderful outdoor space overlooking the private backyard.
With its spacious layout, abundant natural light, flexible living spaces, and numerous major updates, this home is designed to accommodate every stage of life. Truly a unique opportunity to own a home that offers both the comfort you’re looking for today and the versatility to grow with you for years to come.
Delayed Negotiations until 9/29 at 2pm.
Property Details
Price:
$229,900
MLS #:
R1715590
Status:
ActiveUnderContract
Beds:
4
Baths:
2
Type:
Single Family
Subtype:
SingleFamilyResidence
Subdivision:
Meadow Vale Park Sec 01
Neighborhood:
gates262600
Listed Date:
Sep 22, 2026
Finished Sq Ft:
1,650
Total Sq Ft:
1,650
Lot Size:
9,148 sqft / 0.21 acres (approx)
Year Built:
1956
See this Listing
Schools
School District:
Gates Chili
Interior
Appliances
Dryer, Dishwasher, Disposal, Gas Oven, Gas Range, Gas Water Heater, Microwave, Refrigerator, Washer
Bathrooms
1 Full Bathroom, 1 Half Bathroom
Cooling
Central Air
Fireplaces Total
1
Flooring
Carpet, Laminate, Varies
Heating
Gas, Forced Air
Interior Features
Cathedral Ceilings, Den, Separate Formal Dining Room, Eat In Kitchen, Separate Formal Living Room, Home Office, Living Dining Room, Skylights, Bedroom On Main Level, Main Level Primary
Laundry Features
In Basement
Main Level Bathrooms
2
Main Level Bedrooms
3
Exterior
Accessibility Features
Accessible Bedroom
Architectural Style
Ranch
Attached Garage YN
1
Construction Materials
Vinyl Siding
Exterior Features
Blacktop Driveway, Fully Fenced, Patio
Fencing
Full
Garage Spaces
1.5
Lot Features
Near Public Transit, Rectangular, Rectangular Lot, Residential Lot
Other Structures
Sheds, Storage
Parking Features
Attached, Garage, Garage Door Opener
Patio And Porch Features
Patio
Roof
Architectural, Shingle
Window Features
Skylights
Financial
Taxes
$7,176
Map
Community
- Address160 Morncrest Dr Gates NY
- SubdivisionMeadow Vale Park Sec 01
- CityGates
- CountyMonroe
- Zip Code14624
Subdivisions in Gates
- Beechwood Gardens
- Bru-Mar Heights Sub Sec I
- Cooks Mdws
- Cooks Mdws 02
- Cooks Mdws Rev Map
- Dixmar Sec 02
- Eastwood
- Empire Manor Sec 06
- Fairfax
- Fairway Acres Sub Sec 2
- Gatesfield
- Helendale Heights
- Hidden Vly Sec 03 Ph 02
- Hidden Vly Sub Sec 3
- Johannes
- Katherine V Judson 2nd Ad
- Kirkwood Gardens
- Kirkwood Gardens Ext
- Lyellcrest Gardens Sec 06
- Map 1194-1
- Maplehurst Commons
- Maplehurst Park
- Marc-Mar West Sec 01
- Marc-Mar West Sub S2
- Meadowvale Park
- Meadowvale Park Sub
- Morning Star Acres
- Norwood Gardens Sub
- Parkview Place
- Parkview Place Condo B Se
- Parkway Heights Sec 01
- Part/Scottwood Sec 02
- Pearwood Heights Add 03
- Ramsgate Estates Sec 1
- Renouf Heights
- Rose-More Gardens Amd Map
- Ross-More Gardens Resub A
- Sherwood Heights Sec C
- Town/Gates
- Tressmar 02
- Virginia Manor Sec 01
- Westmar Park Bus Estates
- Westview Commons Coml Sit
- Westwood Village Sec 01
- Witman Farms
- Wittman Farm
- Wolf Run Sec 01
- Woodgate Sec 01
Market Summary
Current real estate data for Single Family in Gates as of Oct 11, 2026
92
Single Family Listed
56
Avg DOM
155
Avg $ / SqFt
$227,389
Avg List Price
Property Summary
- Located in the Meadow Vale Park Sec 01 subdivision, 160 Morncrest Dr Gates NY is a Single Family for sale in Gates, NY, 14624. It is listed for $229,900 and features 4 beds, 2 baths, and has approximately 1,650 square feet of living space, and was originally constructed in 1956. The current price per square foot is $139. The average price per square foot for Single Family listings in Gates is $155. The average listing price for Single Family in Gates is $227,389.
Similar Listings Nearby





 Courtesy of Tru Agent Real Estate. Disclaimer: All data relating to real estate for sale on this page comes from the Broker Reciprocity (BR) of the New York State Alliance of MLSs. Detailed information about real estate listings held by brokerage firms other than Michael Paduano include the name of the listing broker. Neither the listing company nor Michael Paduano shall be responsible for any typographical errors, misinformation, misprints and shall be held totally harmless. The Broker providing this data believes it to be correct, but advises interested parties to confirm any item before relying on it in a purchase decision. Copyright 2026. New York State Alliance of MLSs. All rights reserved.
 160 Morncrest Dr
Gates, NY