
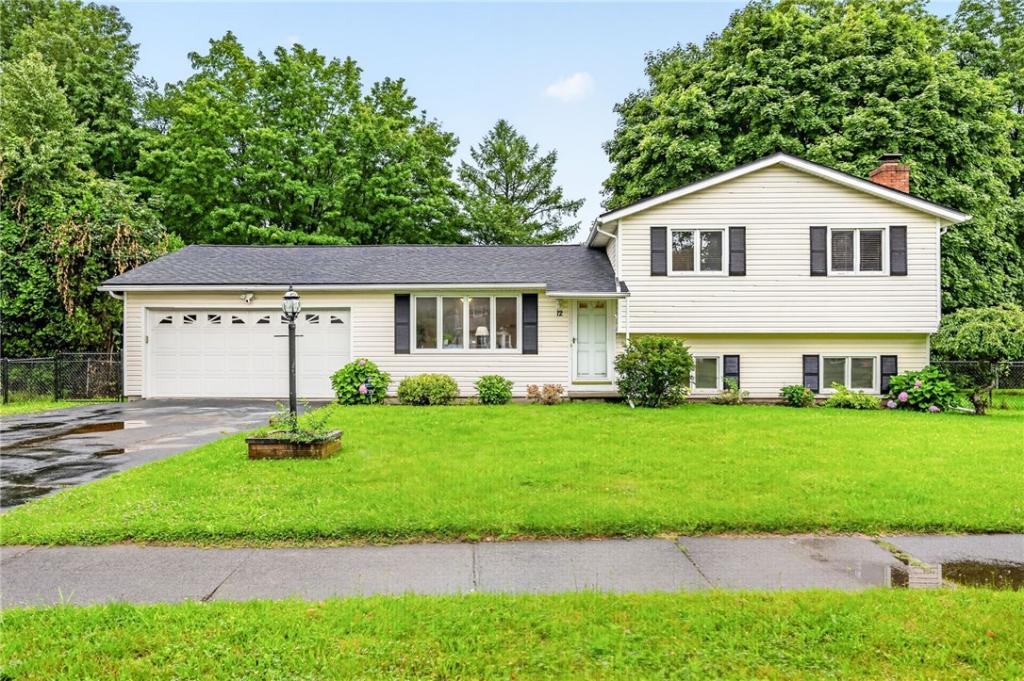
Welcome to this well maintained split level located in the sought after Spencerport school District. Conveniently located close to 531 sitting on a quiet cul de sac street. First glance you will notice the lovely curb appeal with low maintenance vinyl siding, a brand new roof (1 year old) and a attached two car garage. Inside you are welcomed by a large, bright living room leading you to the tastefully updated eat-in kitchen. Walk out through the sliding glass door to the deck overlooking the private, fully fenced in yard. Back inside you can head up to three spacious bedrooms and a gorgeous full bathroom. Head down to the huge family room that has a wood-burning fireplace plus the bonus of having a bar area, ideal for entertaining. On this level, you will also conveniently find a modern half bath and laundry room! Move right in and enjoy the new flooring throughout and the fresh paint giving the home a bright, modern feel. Offers to be reviewed Tuesday 8/4/26 at 12pm.
Property Details
Price:
$229,900
MLS #:
R1702087
Status:
Pending
Beds:
3
Baths:
2
Type:
Single Family
Subtype:
SingleFamilyResidence
Subdivision:
Manitou Road
Neighborhood:
gates262600
Listed Date:
Jul 30, 2026
Finished Sq Ft:
1,628
Total Sq Ft:
1,628
Lot Size:
11,761 sqft / 0.27 acres (approx)
Year Built:
1978
See this Listing
Schools
School District:
Spencerport
Interior
Appliances
Dryer, Dishwasher, Electric Oven, Electric Range, Disposal, Gas Water Heater, Microwave, Refrigerator, Wine Cooler, Washer
Bathrooms
1 Full Bathroom, 1 Half Bathroom
Below Grade Finished Area
514
Cooling
Central Air
Flooring
Carpet, Luxury Vinyl, Tile, Varies
Heating
Gas, Forced Air
Interior Features
Eat In Kitchen, Separate Formal Living Room
Laundry Features
In Basement
Levels
One
Exterior
Architectural Style
Two Story, Split Level
Attached Garage YN
1
Construction Materials
Vinyl Siding
Exterior Features
Blacktop Driveway
Garage Spaces
2
Lot Features
Cul De Sac, Rectangular, Rectangular Lot, Residential Lot
Parking Features
Attached, Garage
Roof
Asphalt
Stories
1
Financial
Taxes
$6,758
Map
Community
- Address12 Teresa Circle Gates NY
- SubdivisionManitou Road
- CityGates
- CountyMonroe
- Zip Code14624
Subdivisions in Gates
- Beechwood Gardens
- Bru-Mar Heights Sub Sec I
- Cooks Mdws
- Cooks Mdws 02
- Cooks Mdws Rev Map
- Dixmar Sec 02
- Eastwood
- Empire Manor Sec 06
- Fairfax
- Fairway Acres Sub Sec 2
- Gatesfield
- Helendale Heights
- Hidden Vly Sec 03 Ph 02
- Hidden Vly Sub Sec 3
- Johannes
- Katherine V Judson 2nd Ad
- Kirkwood Gardens
- Kirkwood Gardens Ext
- Lyellcrest Gardens Sec 06
- Map 1194-1
- Maplehurst Commons
- Maplehurst Park
- Marc-Mar West Sec 01
- Marc-Mar West Sub S2
- Meadowvale Park
- Meadowvale Park Sub
- Morning Star Acres
- Norwood Gardens Sub
- Parkview Place
- Parkview Place Condo B Se
- Parkway Heights Sec 01
- Part/Scottwood Sec 02
- Pearwood Heights Add 03
- Ramsgate Estates Sec 1
- Renouf Heights
- Rose-More Gardens Amd Map
- Ross-More Gardens Resub A
- Sherwood Heights Sec C
- Town/Gates
- Tressmar 02
- Virginia Manor Sec 01
- Westmar Park Bus Estates
- Westview Commons Coml Sit
- Westwood Village Sec 01
- Witman Farms
- Wittman Farm
- Wolf Run Sec 01
- Woodgate Sec 01
Market Summary
Current real estate data for Single Family in Gates as of Aug 29, 2026
93
Single Family Listed
50
Avg DOM
157
Avg $ / SqFt
$225,073
Avg List Price
Property Summary
- Located in the Manitou Road subdivision, 12 Teresa Circle Gates NY is a Single Family for sale in Gates, NY, 14624. It is listed for $229,900 and features 3 beds, 2 baths, and has approximately 1,628 square feet of living space, and was originally constructed in 1978. The current price per square foot is $141. The average price per square foot for Single Family listings in Gates is $157. The average listing price for Single Family in Gates is $225,073.
Similar Listings Nearby




 Courtesy of RE/MAX Plus. Disclaimer: All data relating to real estate for sale on this page comes from the Broker Reciprocity (BR) of the New York State Alliance of MLSs. Detailed information about real estate listings held by brokerage firms other than Michael Paduano include the name of the listing broker. Neither the listing company nor Michael Paduano shall be responsible for any typographical errors, misinformation, misprints and shall be held totally harmless. The Broker providing this data believes it to be correct, but advises interested parties to confirm any item before relying on it in a purchase decision. Copyright 2026. New York State Alliance of MLSs. All rights reserved.
 12 Teresa Circle
Gates, NY