
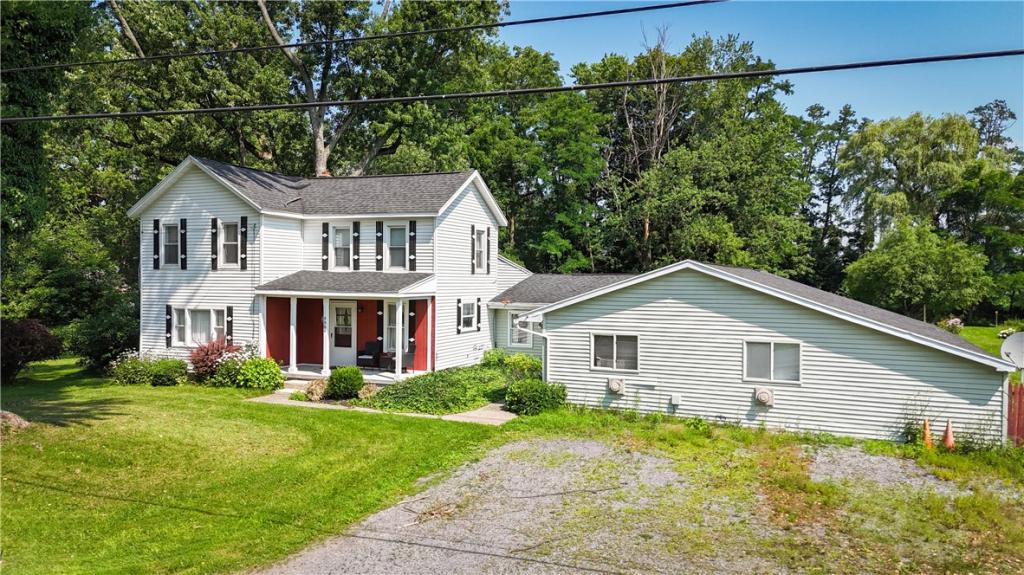
Situated on two parcels with corner lot road frontage along both Turnpike Road and Clyde Marengo Road, the property is surrounded by productive agricultural fields, providing a quiet setting while remaining easily accessible on paved, well maintained roads. A charming covered front porch offers a welcoming place to enjoy the countryside for this adaptable colonial home on acreage.
The home features three bedrooms, two full bathrooms, and a practical floor plan designed for everyday living. The eat-in kitchen includes laminate flooring, an electric range, and refrigerator, and adjoining dining room and living room create comfortable gathering spaces. A propane stove adds warmth and character to the living room, complemented by forced-air fuel oil heat throughout the remainder of the home. A first-floor bedroom and laundry add convenience and flexibility.
A standout feature is the converted garage, offering two private offices, generous storage, and a spacious multi-purpose room. Whether supporting a home-based business, professional office, studio, workshop, or hobby space, this space is accessed without entering the house and provides a separate work area provides flexibility that is increasingly difficult to find.
Important infrastructure updates provide added peace of mind, including a new septic system installed in 2023 and a replacement well completed within the past decade. Additional improvements include vinyl siding, an asphalt roof, reverse osmosis water treatment, a water softener, and a traditional laid-stone basement. The sellers believe a survey is available.
Offered in as-is condition, this property presents a rare opportunity to own a well-maintained country home with dedicated business or hobby space in a location where opportunities like this rarely come to market.
The home features three bedrooms, two full bathrooms, and a practical floor plan designed for everyday living. The eat-in kitchen includes laminate flooring, an electric range, and refrigerator, and adjoining dining room and living room create comfortable gathering spaces. A propane stove adds warmth and character to the living room, complemented by forced-air fuel oil heat throughout the remainder of the home. A first-floor bedroom and laundry add convenience and flexibility.
A standout feature is the converted garage, offering two private offices, generous storage, and a spacious multi-purpose room. Whether supporting a home-based business, professional office, studio, workshop, or hobby space, this space is accessed without entering the house and provides a separate work area provides flexibility that is increasingly difficult to find.
Important infrastructure updates provide added peace of mind, including a new septic system installed in 2023 and a replacement well completed within the past decade. Additional improvements include vinyl siding, an asphalt roof, reverse osmosis water treatment, a water softener, and a traditional laid-stone basement. The sellers believe a survey is available.
Offered in as-is condition, this property presents a rare opportunity to own a well-maintained country home with dedicated business or hobby space in a location where opportunities like this rarely come to market.
Property Details
Price:
$299,800
MLS #:
R1702154
Status:
Active
Beds:
3
Baths:
2
Type:
Single Family
Subtype:
SingleFamilyResidence
Neighborhood:
galen542489
Listed Date:
Jul 27, 2026
Finished Sq Ft:
1,822
Total Sq Ft:
1,822
Lot Size:
96,703 sqft / 3.17 acres (approx)
Year Built:
1920
See this Listing
Schools
School District:
Clyde-Savannah
Interior
Appliances
Dryer, Electric Cooktop, Electric Oven, Electric Range, Freezer, Microwave, Propane Water Heater, Refrigerator, Washer, Water Purifier Owned
Bathrooms
2 Full Bathrooms
Fireplaces Total
1
Flooring
Laminate, Other, See Remarks, Varies
Heating
Propane, Oil, Forced Air
Interior Features
Eat In Kitchen, Kitchen Island, Other, See Remarks, Storage, Bedroom On Main Level, Workshop
Laundry Features
Main Level
Levels
Two
Main Level Bathrooms
1
Main Level Bedrooms
1
Exterior
Architectural Style
Colonial
Construction Materials
Frame
Exterior Features
Dirt Driveway, Propane Tank Owned
Lot Features
Irregular Lot, Other, See Remarks
Other Structures
Sheds, Storage
Parking Features
No Garage
Stories
2
Financial
Taxes
$2,229
Map
Community
- Address9969 Turnpike Road Galen NY
- CityGalen
- CountyWayne
- Zip Code14433
Market Summary
Current real estate data for Single Family in Galen as of Oct 21, 2026
12
Single Family Listed
154
Avg DOM
84
Avg $ / SqFt
$155,583
Avg List Price
Property Summary
- 9969 Turnpike Road Galen NY is a Single Family for sale in Galen, NY, 14433. It is listed for $299,800 and features 3 beds, 2 baths, and has approximately 1,822 square feet of living space, and was originally constructed in 1920. The current price per square foot is $165. The average price per square foot for Single Family listings in Galen is $84. The average listing price for Single Family in Galen is $155,583.
Similar Listings Nearby

 Courtesy of Whitetail Properties Real Estate, LLC. Disclaimer: All data relating to real estate for sale on this page comes from the Broker Reciprocity (BR) of the New York State Alliance of MLSs. Detailed information about real estate listings held by brokerage firms other than Michael Paduano include the name of the listing broker. Neither the listing company nor Michael Paduano shall be responsible for any typographical errors, misinformation, misprints and shall be held totally harmless. The Broker providing this data believes it to be correct, but advises interested parties to confirm any item before relying on it in a purchase decision. Copyright 2026. New York State Alliance of MLSs. All rights reserved.
 9969 Turnpike Road
Galen, NY