
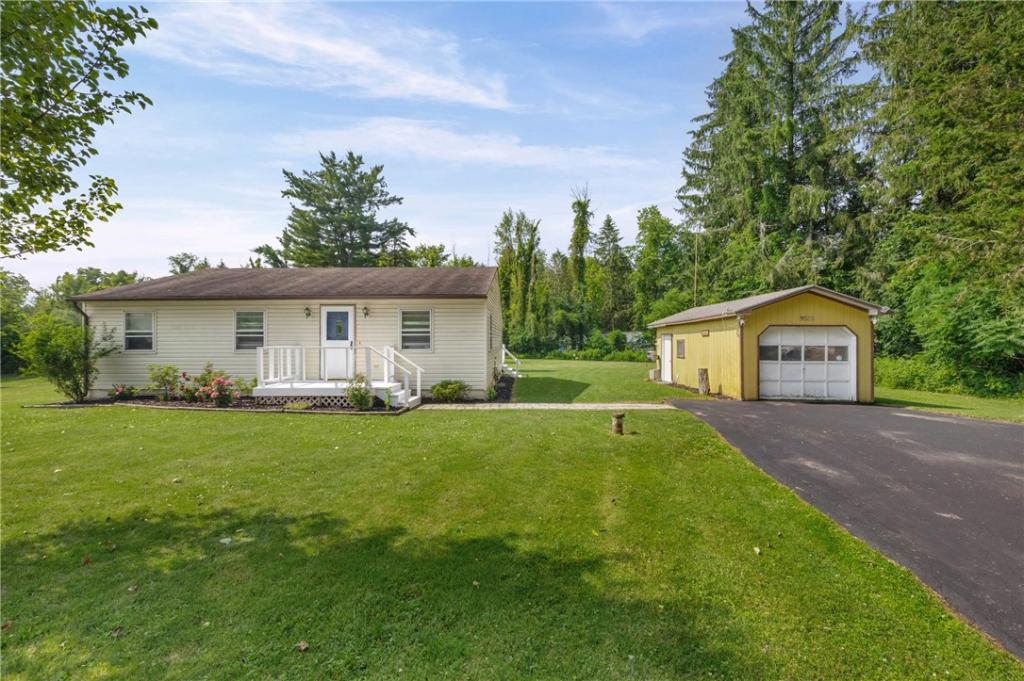
Home is more than an address, it’s where your next chapter begins. Welcome to this move-in-ready ranch nestled on a 0.94-acre semi-private lot in the Town of Galen. Offering 1,080 square feet, 2 bedrooms, 1 full bath, and the convenience of one-level living, this home offers a comfortable layout designed for everyday living. Step through the front door into the open living and dining area, creating a welcoming space to gather, relax, and enjoy daily life. Just beyond, the spacious kitchen offers newer SS appliances, generous cabinetry and counter space, while a recently added flex room provides flexibility for a home office, hobby room, or additional living space. Thoughtful updates, including hardwood flooring and a remodeled bathroom, add to the home’s appeal. Outside, the large deck overlooks the backyard, providing plenty of room to enjoy the peaceful country setting. A detached garage offers excellent space for a vehicle, lawn equipment, tools, hobbies, and seasonal storage. Conveniently located between Lyons and Clyde with easy access to Route 31, this property offers the best of country living while remaining just minutes from shopping, dining, and everyday conveniences. Whether you’re searching for your first home, a place to simplify, or comfortable single-level living, this well-maintained property is ready to welcome you home. Please give 24 hours for the life of all offers.
Property Details
Price:
$149,900
MLS #:
R1695908
Status:
Pending
Beds:
2
Baths:
1
Type:
Single Family
Subtype:
SingleFamilyResidence
Neighborhood:
galen542489
Listed Date:
Jul 7, 2026
Finished Sq Ft:
1,080
Total Sq Ft:
1,080
Lot Size:
40,946 sqft / 0.94 acres (approx)
Year Built:
1990
See this Listing
Schools
School District:
Clyde-Savannah
Interior
Appliances
Dryer, Electric Oven, Electric Range, Electric Water Heater, Refrigerator, Washer, Water Softener Owned
Bathrooms
1 Full Bathroom
Flooring
Carpet, Hardwood, Tile, Varies
Heating
Electric, Gas, Baseboard, Wall Furnace
Interior Features
Ceiling Fans, Eat In Kitchen, Separate Formal Living Room, Living Dining Room, Bedroom On Main Level
Laundry Features
Main Level
Levels
One
Main Level Bathrooms
1
Main Level Bedrooms
2
Exterior
Architectural Style
Ranch
Construction Materials
Vinyl Siding, Copper Plumbing
Exterior Features
Blacktop Driveway
Garage Spaces
1
Green Energy Efficient
Appliances, Windows
Lot Features
Agricultural, Rectangular, Rectangular Lot, Rural Lot
Parking Features
Detached, Electricity, Garage, Storage, Workshop In Garage
Patio And Porch Features
Open, Porch
Roof
Asphalt, Shingle
Stories
1
Window Features
Thermal Windows
Financial
Taxes
$2,194
Map
Community
- Address9080 Old State Route 31 Galen NY
- CityGalen
- CountyWayne
- Zip Code14489
Market Summary
Current real estate data for Single Family in Galen as of Sep 05, 2026
12
Single Family Listed
144
Avg DOM
90
Avg $ / SqFt
$169,592
Avg List Price
Property Summary
- 9080 Old State Route 31 Galen NY is a Single Family for sale in Galen, NY, 14489. It is listed for $149,900 and features 2 beds, 1 baths, and has approximately 1,080 square feet of living space, and was originally constructed in 1990. The current price per square foot is $139. The average price per square foot for Single Family listings in Galen is $90. The average listing price for Single Family in Galen is $169,592.
Similar Listings Nearby

 Courtesy of Empire Realty Group. Disclaimer: All data relating to real estate for sale on this page comes from the Broker Reciprocity (BR) of the New York State Alliance of MLSs. Detailed information about real estate listings held by brokerage firms other than Michael Paduano include the name of the listing broker. Neither the listing company nor Michael Paduano shall be responsible for any typographical errors, misinformation, misprints and shall be held totally harmless. The Broker providing this data believes it to be correct, but advises interested parties to confirm any item before relying on it in a purchase decision. Copyright 2026. New York State Alliance of MLSs. All rights reserved.
 9080 Old State Route 31
Galen, NY