
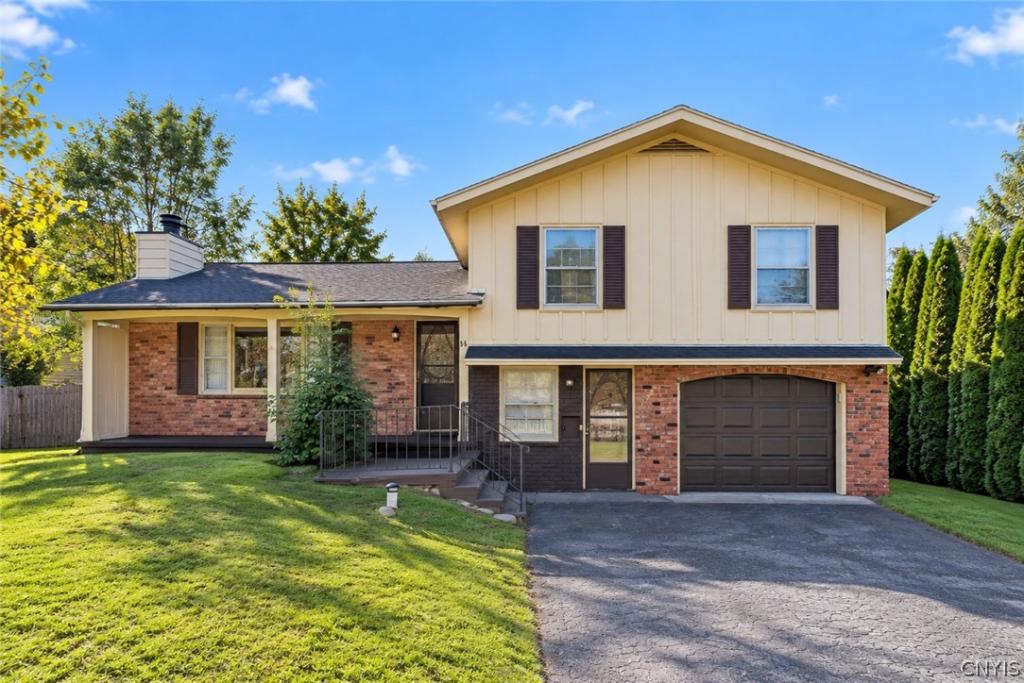
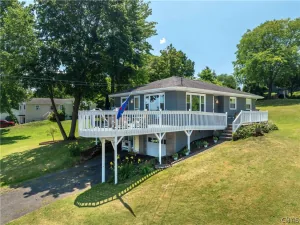
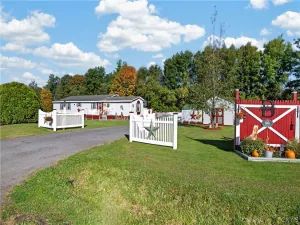
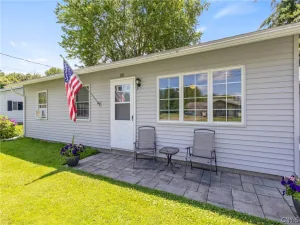
SCHEDULE YOUR APPOINTMENT TO TOUR THIS SPACIOUS SPLIT LEVEL HOME THAT IS SITUATED IN A DESIREABLE NEIGHBORHOOD THAT IS LOVED BY MANY!!! TO START OFF, YOU WILL APPRECIATE THE MUD ROOM/ENTRANCEWAY THAT IS LOCATED ON GROUND LEVEL…WHAT A WONDERFUL,SPACIOUS AREA PLACE TO GREET GUESTS! ON THIS SAME LEVEL YOU WILL LOVE THE FULL BATH ALONG WITH THE 4TH BEDROOM OR HOME OFFICE….YOU CHOOSE!!!! CONTINUE YOUR WAY UP A FEW STEPS TO THE HEART OF THE HOME, THE KITCHEN, WHICH OFFERS PLENTY OF CABINETS AND ALL OF THE APPLIANCES. THE DINING AREA IS EXCELLENT IN SIZE; THE OWNER IS EVEN INCLUDING THE TABLE AND HUTCH IN THE SALE!! CIRCLE JUST AROUND THE CORNER TO FIND THE LIVING ROOM WITH A TASTEFUL WOOD-BURNING FIREPLACE AND GLEAMING HARDWOOD FLOORING. ON THE 3RD LEVEL YOU WILL FIND 3 BEDROOMS, ALL EXCELLENT IN SIZE, AND A FULL BATH AND ANOTHER 1/2 FOR ADDED CONVENIENCE! NEED HOLIDAY GATHERING SPACE???? THE LOWER LEVEL IS FINISHED WITH A TASTEFUL THEME AND OFFERS BUILT IN SEATING, PLENTY OF STORAGE AND EVEN A WET BAR!!!! UPDATED MECHANICALS, A FENCED IN YARD, A NEW ARCHITECTURAL ROOF IN 2024 MAKE THIS HOME AN EXCELLENT VALUE! THE OWNER IS CALLING FOR HIGHEST AND BEST BY NOON ON TUESDAY, SEPT. 29TH.
Property Details
Price:
$259,900
MLS #:
S1715542
Status:
Pending
Beds:
4
Baths:
3
Type:
Single Family
Subtype:
SingleFamilyResidence
Neighborhood:
fultoncity350400
Listed Date:
Sep 24, 2026
Finished Sq Ft:
1,904
Total Sq Ft:
1,904
Lot Size:
13,116 sqft / 0.30 acres (approx)
Year Built:
1961
See this Listing
Schools
School District:
Fulton
Middle School:
Fulton Junior High
High School:
G. Ray Bodley High
Interior
Appliances
Dryer, Dishwasher, Electric Oven, Electric Range, Gas Water Heater, Microwave, Refrigerator, Washer
Bathrooms
2 Full Bathrooms, 1 Half Bathroom
Below Grade Finished Area
500
Cooling
Central Air
Fireplaces Total
1
Flooring
Hardwood, Tile, Varies
Heating
Gas, Forced Air
Interior Features
Ceiling Fans, Separate Formal Dining Room, Entrance Foyer, Separate Formal Living Room, Home Office, Country Kitchen, Kitchen Island, See Remarks, Natural Woodwork, Bedroom On Main Level, In Law Floorplan
Laundry Features
In Basement
Main Level Bathrooms
1
Main Level Bedrooms
1
Exterior
Architectural Style
Split Level
Attached Garage YN
1
Construction Materials
Brick, Vinyl Siding
Exterior Features
Blacktop Driveway, Enclosed Porch, Fully Fenced, Porch
Fencing
Full
Garage Spaces
1
Lot Features
Rectangular, Rectangular Lot, Residential Lot
Parking Features
Attached, Garage, Garage Door Opener
Roof
Asphalt, Architectural, Shingle
Stories
3
Window Features
Thermal Windows
Financial
Taxes
$8,028
Map
Community
- Address88 Whitcomb Road Fulton NY
- CityFulton
- CountyOswego
- Zip Code13069
Subdivisions in Fulton
Market Summary
Current real estate data for Single Family in Fulton as of Oct 11, 2026
65
Single Family Listed
74
Avg DOM
125
Avg $ / SqFt
$191,166
Avg List Price
Property Summary
- 88 Whitcomb Road Fulton NY is a Single Family for sale in Fulton, NY, 13069. It is listed for $259,900 and features 4 beds, 3 baths, and has approximately 1,904 square feet of living space, and was originally constructed in 1961. The current price per square foot is $137. The average price per square foot for Single Family listings in Fulton is $125. The average listing price for Single Family in Fulton is $191,166.
Similar Listings Nearby

 Courtesy of Hunt Real Estate ERA. Disclaimer: All data relating to real estate for sale on this page comes from the Broker Reciprocity (BR) of the New York State Alliance of MLSs. Detailed information about real estate listings held by brokerage firms other than Michael Paduano include the name of the listing broker. Neither the listing company nor Michael Paduano shall be responsible for any typographical errors, misinformation, misprints and shall be held totally harmless. The Broker providing this data believes it to be correct, but advises interested parties to confirm any item before relying on it in a purchase decision. Copyright 2026. New York State Alliance of MLSs. All rights reserved.
 88 Whitcomb Road
Fulton, NY