
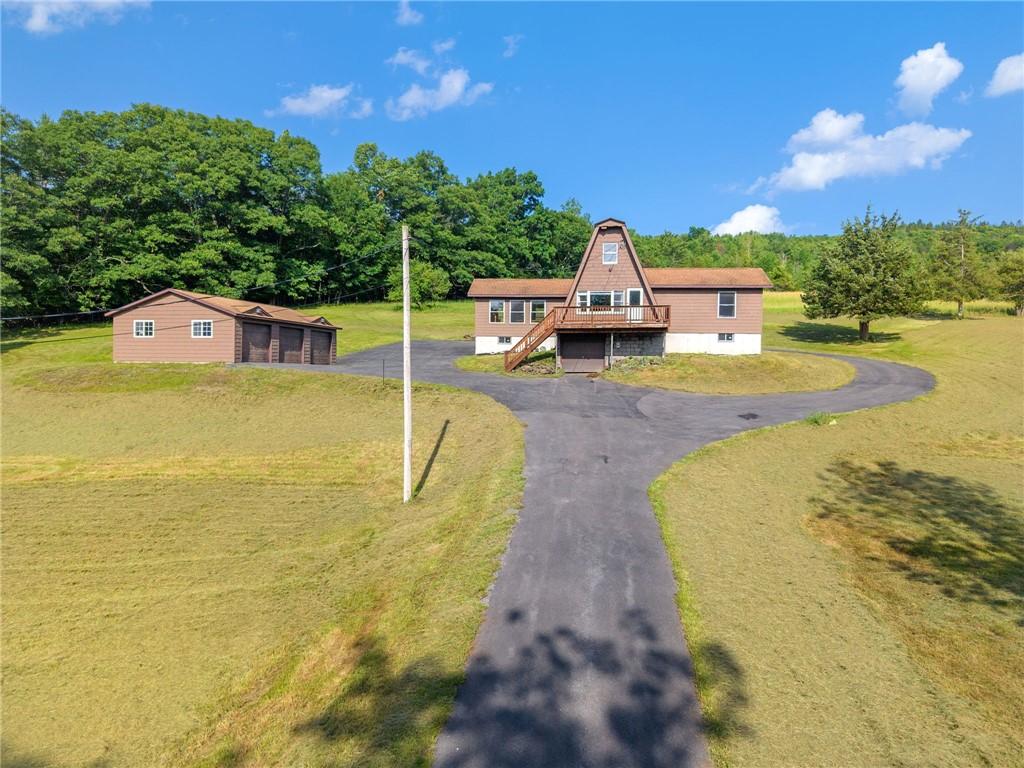
Enjoy classic country living with this contemporary A-frame home perfectly balancing scenic privacy and functionality on over 11 private acres of beautiful Schoharie County countryside. An additional 22.32 acres are also available.
This home features warm hardwood floors flowing through an inviting layout, a cozy wood-burning fireplace, a modern kitchen, and a sun-soaked enclosed three season porch lined with natural wood ceilings. The striking wall of windows showers the interior with natural light and showcases stunning, panoramic valley and mountain views from every room. Step out onto the expansive front deck–the perfect spot for morning coffee or evening relaxation while soaking in the landscape. For the hobbyist or connoisseur, the property boasts custom amenities, including a walk-in refrigerator, tomato sauce equipment and specialized wine-making equipment with a commercial-grade press.
Outside, a blacktop driveway leads to a spacious, detached three-car garage/workshop. A whole-house generator offers absolute peace of mind. The rolling acreage features a vast, open lawn ideal for gardening and gatherings, bordered by a wooded perimeter providing exceptional privacy. Nature lovers will appreciate being just a short drive from thousands of acres of quiet trails and pristine outdoor recreation at the nearby Burnt-Rossman Hills and Keyserkill State Forests.
Enjoy rural tranquility just minutes from the everyday conveniences of Middleburgh Village–including local dining, grocery shopping, and community parks. This prime location places you right on the doorstep of the region’s best attractions, including hiking at Vroman’s Nose, boating at Mine Kill State Park, and the majestic Catskill Mountains, all while remaining a convenient drive of under 3 hours to New York City and the George Washington Bridge.
This home features warm hardwood floors flowing through an inviting layout, a cozy wood-burning fireplace, a modern kitchen, and a sun-soaked enclosed three season porch lined with natural wood ceilings. The striking wall of windows showers the interior with natural light and showcases stunning, panoramic valley and mountain views from every room. Step out onto the expansive front deck–the perfect spot for morning coffee or evening relaxation while soaking in the landscape. For the hobbyist or connoisseur, the property boasts custom amenities, including a walk-in refrigerator, tomato sauce equipment and specialized wine-making equipment with a commercial-grade press.
Outside, a blacktop driveway leads to a spacious, detached three-car garage/workshop. A whole-house generator offers absolute peace of mind. The rolling acreage features a vast, open lawn ideal for gardening and gatherings, bordered by a wooded perimeter providing exceptional privacy. Nature lovers will appreciate being just a short drive from thousands of acres of quiet trails and pristine outdoor recreation at the nearby Burnt-Rossman Hills and Keyserkill State Forests.
Enjoy rural tranquility just minutes from the everyday conveniences of Middleburgh Village–including local dining, grocery shopping, and community parks. This prime location places you right on the doorstep of the region’s best attractions, including hiking at Vroman’s Nose, boating at Mine Kill State Park, and the majestic Catskill Mountains, all while remaining a convenient drive of under 3 hours to New York City and the George Washington Bridge.
Property Details
Price:
$319,900
MLS #:
R1696135
Status:
Pending
Beds:
3
Baths:
1
Type:
Single Family
Subtype:
SingleFamilyResidence
Neighborhood:
fulton433200
Listed Date:
Jul 8, 2026
Finished Sq Ft:
1,554
Total Sq Ft:
1,554
Lot Size:
235,224 sqft / 11.90 acres (approx)
Year Built:
1980
See this Listing
Schools
School District:
Middleburgh
Interior
Appliances
Electric Water Heater, Gas Oven, Gas Range, Refrigerator
Bathrooms
1 Full Bathroom
Fireplaces Total
1
Flooring
Hardwood, Varies, Vinyl
Heating
Electric, Propane, Baseboard, Space Heater
Interior Features
Separate Formal Dining Room, Bedroom On Main Level
Main Level Bathrooms
1
Main Level Bedrooms
1
Exterior
Architectural Style
A Frame
Attached Garage YN
1
Construction Materials
Vinyl Siding
Exterior Features
Propane Tank Leased
Garage Spaces
4
Lot Features
Irregular Lot
Parking Features
Attached, Detached, Garage, Circular Driveway
Financial
Taxes
$5,657
Map
Community
- Address1008 Guinea Road Fulton NY
- CityFulton
- CountySchoharie
- Zip Code12122
Subdivisions in Fulton
Market Summary
Current real estate data for Single Family in Fulton as of Oct 23, 2026
67
Single Family Listed
76
Avg DOM
123
Avg $ / SqFt
$190,190
Avg List Price
Property Summary
- 1008 Guinea Road Fulton NY is a Single Family for sale in Fulton, NY, 12122. It is listed for $319,900 and features 3 beds, 1 baths, and has approximately 1,554 square feet of living space, and was originally constructed in 1980. The current price per square foot is $206. The average price per square foot for Single Family listings in Fulton is $123. The average listing price for Single Family in Fulton is $190,190.
Similar Listings Nearby

 Courtesy of Country Boy Realty. Disclaimer: All data relating to real estate for sale on this page comes from the Broker Reciprocity (BR) of the New York State Alliance of MLSs. Detailed information about real estate listings held by brokerage firms other than Michael Paduano include the name of the listing broker. Neither the listing company nor Michael Paduano shall be responsible for any typographical errors, misinformation, misprints and shall be held totally harmless. The Broker providing this data believes it to be correct, but advises interested parties to confirm any item before relying on it in a purchase decision. Copyright 2026. New York State Alliance of MLSs. All rights reserved.
 1008 Guinea Road
Fulton, NY