
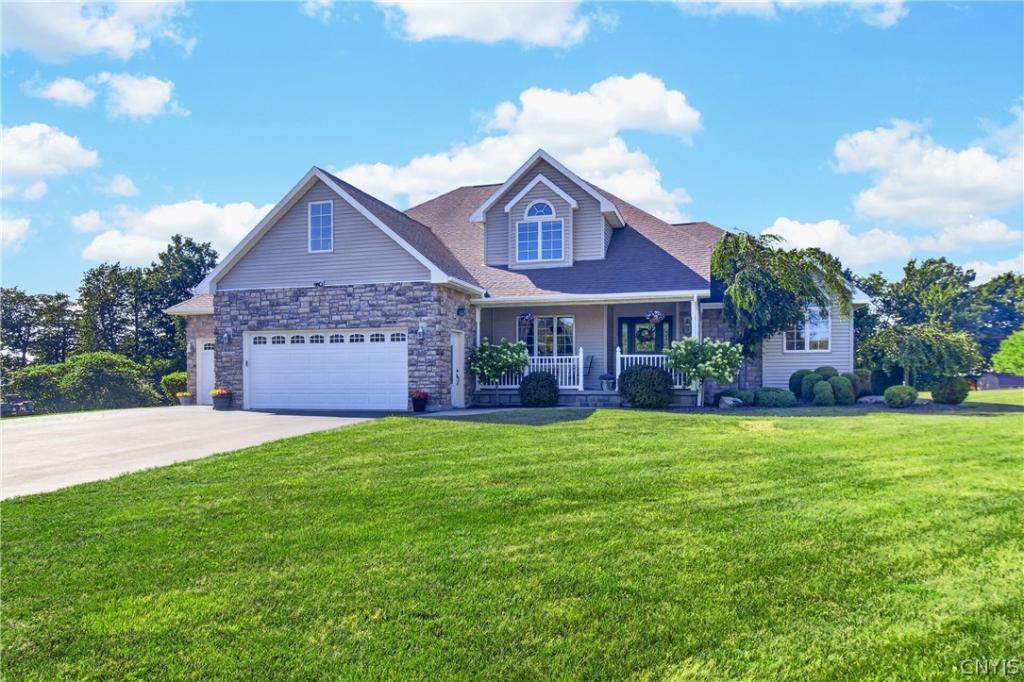
Welcome to your dream retreat in the town of Frankfort! This impressive 2005 custom-built home boasts 5 spacious bedrooms and 2.5 luxurious baths, perfectly set on a sprawling 1.5-acre lot that promises peace and privacy with its serene country setting. Step inside to be greeted by the grandeur of a living room with soaring 17 ft vaulted ceilings, flooding the space with natural light and airiness. The home’s carefully designed layout also includes a wine cellar in the lower level. The property features a generous three-stall garage, offering ample storage or work space for enthusiasts or professionals alike. Despite its tranquil ambiance, this home is supremely connected — located within the Sauquoit School District and just moments from bustling amenities, shopping centers, and dining options. Here you’ll experience the best of both worlds: secluded country living close to all the essentials. Every corner of this residence radiates charm and attention to detail; it’s more than just a house—it’s your forever home waiting to welcome you. Don’t miss this rare opportunity—experience it today!
Property Details
Price:
$579,900
MLS #:
S1700649
Status:
Pending
Beds:
5
Baths:
3
Type:
Single Family
Subtype:
SingleFamilyResidence
Neighborhood:
frankfort212689
Listed Date:
Jul 27, 2026
Finished Sq Ft:
2,623
Total Sq Ft:
2,623
Lot Size:
65,340 sqft / 1.50 acres (approx)
Year Built:
2005
See this Listing
Schools
School District:
Sauquoit Valley
Interior
Appliances
Built In Refrigerator, Dishwasher, Electric Oven, Electric Range, Disposal, Microwave, Oil Water Heater, Water Softener Owned
Bathrooms
2 Full Bathrooms, 1 Half Bathroom
Cooling
Central Air
Fireplaces Total
1
Flooring
Carpet, Ceramic Tile, Hardwood, Varies
Heating
Oil, Baseboard, Hot Water
Interior Features
Ceiling Fans, Separate Formal Dining Room, Entrance Foyer, Eat In Kitchen, Separate Formal Living Room, Kitchen Island, Other, Quartz Counters, See Remarks, Sliding Glass Doors, Natural Woodwork, Main Level Primary, Primary Suite
Laundry Features
Main Level
Levels
Two
Main Level Bathrooms
2
Main Level Bedrooms
1
Exterior
Architectural Style
Contemporary
Attached Garage YN
1
Construction Materials
Attic Crawl Hatchways Insulated, Blown In Insulation, Stone, Vinyl Siding, Copper Plumbing
Exterior Features
Blacktop Driveway, Deck, Private Yard, See Remarks
Garage Spaces
3
Lot Features
Irregular Lot, Rural Lot
Other Structures
Sheds, Storage
Parking Features
Attached, Electricity, Garage, Storage, Garage Door Opener
Patio And Porch Features
Covered, Deck, Porch
Roof
Asphalt
Stories
2
Financial
Taxes
$9,091
Map
Community
- Address141 Kerber Road Frankfort NY
- CityFrankfort
- CountyHerkimer
- Zip Code13340
Subdivisions in Frankfort
Market Summary
Current real estate data for Single Family in Frankfort as of Aug 27, 2026
27
Single Family Listed
44
Avg DOM
125
Avg $ / SqFt
$255,940
Avg List Price
Property Summary
- 141 Kerber Road Frankfort NY is a Single Family for sale in Frankfort, NY, 13340. It is listed for $579,900 and features 5 beds, 3 baths, and has approximately 2,623 square feet of living space, and was originally constructed in 2005. The current price per square foot is $221. The average price per square foot for Single Family listings in Frankfort is $125. The average listing price for Single Family in Frankfort is $255,940.
Similar Listings Nearby


 Courtesy of Pavia Real Estate Residential. Disclaimer: All data relating to real estate for sale on this page comes from the Broker Reciprocity (BR) of the New York State Alliance of MLSs. Detailed information about real estate listings held by brokerage firms other than Michael Paduano include the name of the listing broker. Neither the listing company nor Michael Paduano shall be responsible for any typographical errors, misinformation, misprints and shall be held totally harmless. The Broker providing this data believes it to be correct, but advises interested parties to confirm any item before relying on it in a purchase decision. Copyright 2026. New York State Alliance of MLSs. All rights reserved.
 141 Kerber Road
Frankfort, NY