
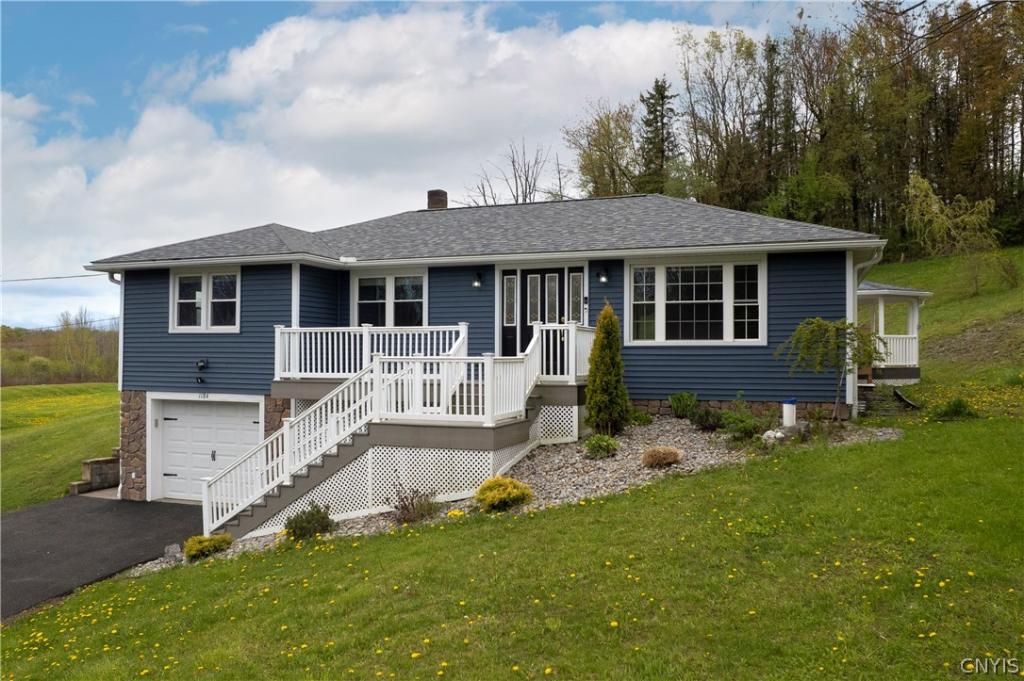
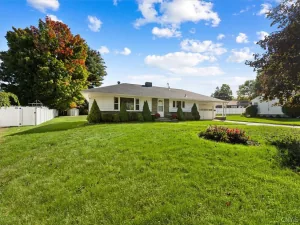
Welcome to 1184 Higby Rd – a beautifully updated ranch in the highly desirable Sauquoit School District offering over 1,700 sq ft of finished living space and move-in-ready comfort throughout. From the moment you arrive, the expansive new Trex front porch creates the perfect first impression and a welcoming place to relax and enjoy the setting.
Inside, you’ll find a bright open-concept main living area featuring gleaming hardwood floors, oversized windows, and an seamless flow between the living room, dining area, and kitchen. The kitchen is designed for both easy living and entertaining with abundant cabinetry and counter space, tile backsplash, hardwood flooring, and a spacious dining area with sliding glass doors leading to the patio, deck, and beautiful gazebo for outdoor enjoyment.
The main level also features a stunningly remodeled full bath complete with double sink vanity, new tub with stone/tile surround, and a large linen closet. Three generously sized bedrooms complete the first floor.
The finished lower level expands your living space with a large family room, beautifully updated second full bath, dedicated office, and laundry room, all finished with high-end luxury vinyl flooring.
Extensive updates provide peace of mind including newer windows, updated plumbing and wiring, new LED lighting and fixtures throughout, plus extensive drainage improvements designed to help keep the home dry year-round. Outside you’ll also appreciate the oversized storage shed with garage door for easy access to tools, equipment, and hobbies and a new circular driveway with parking for over 10 cars.
Updated, spacious, and thoughtfully improved—this is the ranch buyers have been waiting for.
Inside, you’ll find a bright open-concept main living area featuring gleaming hardwood floors, oversized windows, and an seamless flow between the living room, dining area, and kitchen. The kitchen is designed for both easy living and entertaining with abundant cabinetry and counter space, tile backsplash, hardwood flooring, and a spacious dining area with sliding glass doors leading to the patio, deck, and beautiful gazebo for outdoor enjoyment.
The main level also features a stunningly remodeled full bath complete with double sink vanity, new tub with stone/tile surround, and a large linen closet. Three generously sized bedrooms complete the first floor.
The finished lower level expands your living space with a large family room, beautifully updated second full bath, dedicated office, and laundry room, all finished with high-end luxury vinyl flooring.
Extensive updates provide peace of mind including newer windows, updated plumbing and wiring, new LED lighting and fixtures throughout, plus extensive drainage improvements designed to help keep the home dry year-round. Outside you’ll also appreciate the oversized storage shed with garage door for easy access to tools, equipment, and hobbies and a new circular driveway with parking for over 10 cars.
Updated, spacious, and thoughtfully improved—this is the ranch buyers have been waiting for.
Property Details
Price:
$339,000
MLS #:
S1687198
Status:
Pending
Beds:
3
Baths:
2
Type:
Single Family
Subtype:
SingleFamilyResidence
Neighborhood:
frankfort212689
Listed Date:
Jun 11, 2026
Finished Sq Ft:
1,750
Total Sq Ft:
1,750
Lot Size:
30,000 sqft / 0.69 acres (approx)
Year Built:
1960
See this Listing
Schools
School District:
Sauquoit Valley
Interior
Appliances
Dishwasher, Electric Oven, Electric Range, Electric Water Heater, Microwave, Refrigerator, Water Softener Owned
Bathrooms
2 Full Bathrooms
Flooring
Hardwood, Luxury Vinyl, Tile, Varies, Vinyl
Heating
Oil, Baseboard, Hot Water
Interior Features
Breakfast Bar, Eat In Kitchen, Separate Formal Living Room, Other, See Remarks, Sliding Glass Doors, Window Treatments, Convertible Bedroom
Laundry Features
In Basement
Levels
One
Main Level Bathrooms
1
Main Level Bedrooms
3
Exterior
Architectural Style
Ranch
Attached Garage YN
1
Construction Materials
Vinyl Siding, Copper Plumbing, Pex Plumbing
Exterior Features
Blacktop Driveway, Deck, Private Yard, See Remarks
Garage Spaces
1
Lot Features
Rectangular, Rectangular Lot, Rural Lot
Other Structures
Gazebo, Sheds, Storage
Parking Features
Attached, Underground, Garage, Garage Door Opener
Patio And Porch Features
Deck, Open, Porch
Roof
Architectural, Shingle
Stories
1
Window Features
Drapes, Thermal Windows
Financial
Taxes
$3,887
Map
Community
- Address1184 Higby Road Frankfort NY
- CityFrankfort
- CountyHerkimer
- Zip Code13456
Subdivisions in Frankfort
Market Summary
Current real estate data for Single Family in Frankfort as of Oct 11, 2026
25
Single Family Listed
73
Avg DOM
123
Avg $ / SqFt
$242,064
Avg List Price
Property Summary
- 1184 Higby Road Frankfort NY is a Single Family for sale in Frankfort, NY, 13456. It is listed for $339,000 and features 3 beds, 2 baths, and has approximately 1,750 square feet of living space, and was originally constructed in 1960. The current price per square foot is $194. The average price per square foot for Single Family listings in Frankfort is $123. The average listing price for Single Family in Frankfort is $242,064.
Similar Listings Nearby


 Courtesy of Coldwell Banker Sexton Real Estate. Disclaimer: All data relating to real estate for sale on this page comes from the Broker Reciprocity (BR) of the New York State Alliance of MLSs. Detailed information about real estate listings held by brokerage firms other than Michael Paduano include the name of the listing broker. Neither the listing company nor Michael Paduano shall be responsible for any typographical errors, misinformation, misprints and shall be held totally harmless. The Broker providing this data believes it to be correct, but advises interested parties to confirm any item before relying on it in a purchase decision. Copyright 2026. New York State Alliance of MLSs. All rights reserved.
 1184 Higby Road
Frankfort, NY