
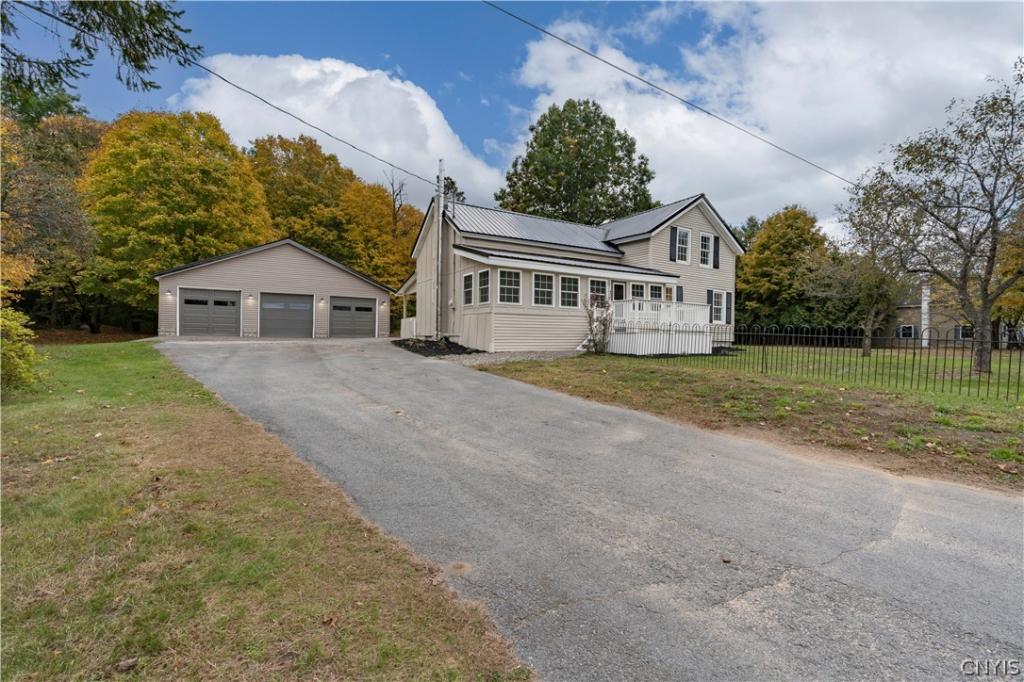
Renovated, move-in ready, and absolutely stunning! This beautifully updated home offers the perfect combination of privacy, modern finishes, and plenty of room to spread out!
Starting outside, you’ll find yourself tucked away on 1.5 acres of land, offering a peaceful, private setting with plenty of space to enjoy. The oversized 3-bay garage provides room for all your vehicles, toys, and storage needs. An above-ground pool and additional outdoor shed complete the exterior.
Step inside, and you’ll immediately appreciate the attention to detail throughout. The beautifully renovated kitchen is a showstopper, featuring brand-new cabinetry, appliances, a large butcher block island, a pot filler above the stove, and a gorgeous honeycomb backsplash that ties everything together.
The spacious living room offers the perfect place to relax or entertain, complete with a custom fireplace and entertainment wall featuring a brand-new, already-mounted TV!
One of the standout features of this home is the first-floor primary suite, showcasing stunning vaulted shiplap ceilings and a beautifully finished private bathroom with a honeycomb tile backsplash extending all the way to the ceiling.
Upstairs, you’ll find two additional bedrooms, a full bathroom, and conveniently located laundry, providing a functional layout with plenty of space.
The best part? All the hard work has already been done! From the beautiful interior renovations to the outdoor amenities, this property is truly turnkey and ready for its next owners. Just move in, unpack, and enjoy!
Starting outside, you’ll find yourself tucked away on 1.5 acres of land, offering a peaceful, private setting with plenty of space to enjoy. The oversized 3-bay garage provides room for all your vehicles, toys, and storage needs. An above-ground pool and additional outdoor shed complete the exterior.
Step inside, and you’ll immediately appreciate the attention to detail throughout. The beautifully renovated kitchen is a showstopper, featuring brand-new cabinetry, appliances, a large butcher block island, a pot filler above the stove, and a gorgeous honeycomb backsplash that ties everything together.
The spacious living room offers the perfect place to relax or entertain, complete with a custom fireplace and entertainment wall featuring a brand-new, already-mounted TV!
One of the standout features of this home is the first-floor primary suite, showcasing stunning vaulted shiplap ceilings and a beautifully finished private bathroom with a honeycomb tile backsplash extending all the way to the ceiling.
Upstairs, you’ll find two additional bedrooms, a full bathroom, and conveniently located laundry, providing a functional layout with plenty of space.
The best part? All the hard work has already been done! From the beautiful interior renovations to the outdoor amenities, this property is truly turnkey and ready for its next owners. Just move in, unpack, and enjoy!
Property Details
Price:
$339,900
MLS #:
S1720774
Status:
Active
Beds:
3
Baths:
2
Type:
Single Family
Subtype:
SingleFamilyResidence
Neighborhood:
fowler403800
Listed Date:
Oct 8, 2026
Finished Sq Ft:
1,800
Total Sq Ft:
1,800
Lot Size:
65,340 sqft / 1.50 acres (approx)
Year Built:
1850
See this Listing
Schools
School District:
Gouverneur
Interior
Appliances
Dishwasher, Exhaust Fan, Electric Oven, Electric Range, Electric Water Heater, Refrigerator, Range Hood, See Remarks
Bathrooms
2 Full Bathrooms
Fireplaces Total
1
Flooring
Carpet, Laminate, Varies
Heating
Propane, Forced Air
Interior Features
Breakfast Bar, Separate Formal Dining Room, Separate Formal Living Room, Country Kitchen, Kitchen Island, Natural Woodwork, Main Level Primary
Laundry Features
Upper Level
Main Level Bathrooms
1
Main Level Bedrooms
1
Exterior
Architectural Style
Farmhouse, Two Story
Construction Materials
Vinyl Siding, Wood Siding, Pex Plumbing
Exterior Features
Blacktop Driveway, Deck, Enclosed Porch, Fence, Play Structure, Pool, Porch, Propane Tank Leased
Fencing
Partial
Garage Spaces
3
Lot Features
Irregular Lot, Rural Lot
Other Structures
Sheds, Storage
Parking Features
Detached, Garage, Driveway
Patio And Porch Features
Deck, Open, Porch
Roof
Metal
Financial
Taxes
$3,300
Map
Community
- Address86 Island Branch Road Fowler NY
- CityFowler
- CountySt Lawrence
- Zip Code13642
Subdivisions in Fowler
Market Summary
Current real estate data for Single Family in Fowler as of Oct 11, 2026
6
Single Family Listed
37
Avg DOM
179
Avg $ / SqFt
$256,067
Avg List Price
Property Summary
- 86 Island Branch Road Fowler NY is a Single Family for sale in Fowler, NY, 13642. It is listed for $339,900 and features 3 beds, 2 baths, and has approximately 1,800 square feet of living space, and was originally constructed in 1850. The current price per square foot is $189. The average price per square foot for Single Family listings in Fowler is $179. The average listing price for Single Family in Fowler is $256,067.
Similar Listings Nearby

 Courtesy of North Star Real Estate & Property Management. Disclaimer: All data relating to real estate for sale on this page comes from the Broker Reciprocity (BR) of the New York State Alliance of MLSs. Detailed information about real estate listings held by brokerage firms other than Michael Paduano include the name of the listing broker. Neither the listing company nor Michael Paduano shall be responsible for any typographical errors, misinformation, misprints and shall be held totally harmless. The Broker providing this data believes it to be correct, but advises interested parties to confirm any item before relying on it in a purchase decision. Copyright 2026. New York State Alliance of MLSs. All rights reserved.
 86 Island Branch Road
Fowler, NY