There are multiple listings for this address:
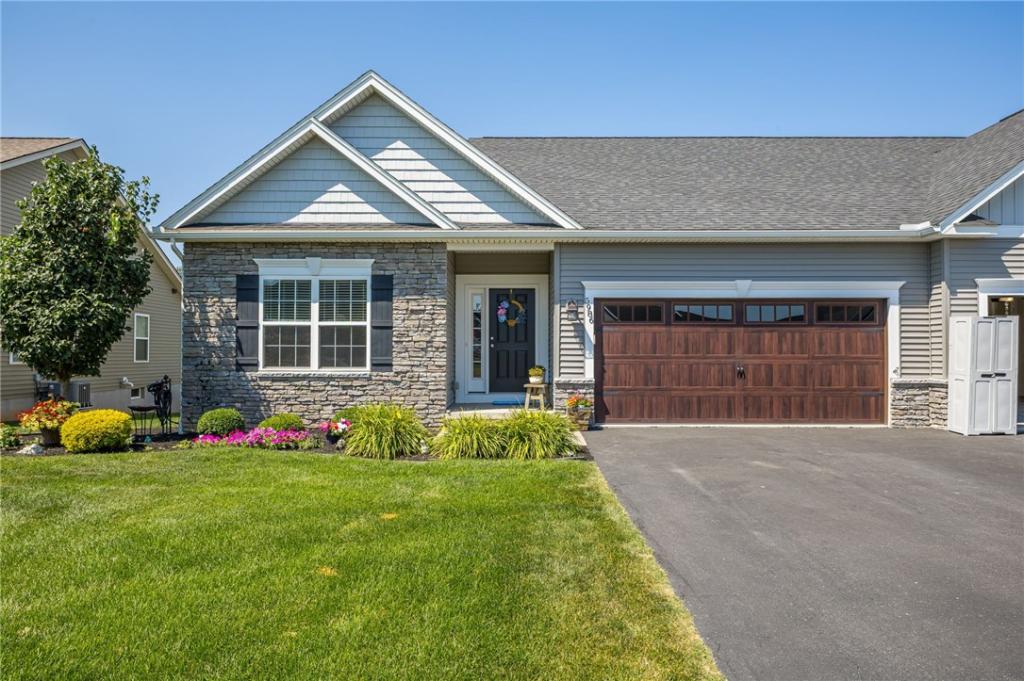
Built in 2019, 5986 Monarch Drive offers something that’s hard to find in the Rochester area: newer construction with upscale finishes, one-level living, and the convenience of a low-maintenance townhome.
Inside of this end unit, you’ll find thoughtful details, including Shaker-style trim throughout, granite countertops in the kitchen and both bathrooms, and a striking double-sided gas fireplace wrapped in a dramatic floor-to-ceiling stone surround that serves as the centerpiece of the home. Fresh interior paint (2024) gives the home a crisp, updated feel. The spacious primary suite features a walk-in closet and an ensuite bath with dual vanities. Two additional bedrooms offer flexibility, while a tankless water heater adds everyday efficiency. The attached two-car garage features painted drywall and a durable epoxy floor, creating a clean, polished space. The basement also features epoxy flooring and an egress window, making future finishing even more attainable. One of this home’s standout features is its setting. Enjoy peaceful views of open green space from the low-maintenance composite deck! A neighborhood walkway provides direct access to Beaver Creek Park for trails and outdoor recreation just steps from your door. The HOA simplifies homeownership by handling lawn care, snow removal, refuse collection, and much of the exterior maintenance. The current owners have meticulously maintained the home’s major mechanical systems. The furnace, central air conditioning, fireplace, tankless water heater, and air purification system have all been serviced annually through Isaac Heating’s Gold maintenance program, while the driveway was resealed in 2024. Everyday conveniences—including Aldi and Tops, as well as restaurants and shopping in Victor and Farmington—are just minutes away. When you’re ready for a change of scenery, downtown Canandaigua and beautiful Canandaigua Lake are a short drive south. Spend the afternoon at Kershaw Park’s beach, cruise aboard the Canandaigua Lady, or explore the area’s charming boutiques, cafés, wineries, and restaurants. **NO NEGOTIATIONS UNTIL WEDNESDAY, 7/22 AT 10AM*
Inside of this end unit, you’ll find thoughtful details, including Shaker-style trim throughout, granite countertops in the kitchen and both bathrooms, and a striking double-sided gas fireplace wrapped in a dramatic floor-to-ceiling stone surround that serves as the centerpiece of the home. Fresh interior paint (2024) gives the home a crisp, updated feel. The spacious primary suite features a walk-in closet and an ensuite bath with dual vanities. Two additional bedrooms offer flexibility, while a tankless water heater adds everyday efficiency. The attached two-car garage features painted drywall and a durable epoxy floor, creating a clean, polished space. The basement also features epoxy flooring and an egress window, making future finishing even more attainable. One of this home’s standout features is its setting. Enjoy peaceful views of open green space from the low-maintenance composite deck! A neighborhood walkway provides direct access to Beaver Creek Park for trails and outdoor recreation just steps from your door. The HOA simplifies homeownership by handling lawn care, snow removal, refuse collection, and much of the exterior maintenance. The current owners have meticulously maintained the home’s major mechanical systems. The furnace, central air conditioning, fireplace, tankless water heater, and air purification system have all been serviced annually through Isaac Heating’s Gold maintenance program, while the driveway was resealed in 2024. Everyday conveniences—including Aldi and Tops, as well as restaurants and shopping in Victor and Farmington—are just minutes away. When you’re ready for a change of scenery, downtown Canandaigua and beautiful Canandaigua Lake are a short drive south. Spend the afternoon at Kershaw Park’s beach, cruise aboard the Canandaigua Lady, or explore the area’s charming boutiques, cafés, wineries, and restaurants. **NO NEGOTIATIONS UNTIL WEDNESDAY, 7/22 AT 10AM*
Property Details
Price:
$449,900
MLS #:
R1698127
Status:
Pending
Beds:
3
Baths:
2
Type:
Single Family
Subtype:
Condominium
Subdivision:
Monarch Manor
Neighborhood:
farmington322800
Listed Date:
Jul 14, 2026
Finished Sq Ft:
1,667
Total Sq Ft:
1,667
Lot Size:
3,049 sqft / 0.07 acres (approx)
Year Built:
2019
See this Listing
Schools
School District:
Victor
Elementary School:
Victor Primary
Middle School:
Victor Junior High
High School:
Victor Senior High
Interior
Appliances
Dryer, Dishwasher, Exhaust Fan, Disposal, Gas Oven, Gas Range, Gas Water Heater, Microwave, Refrigerator, Range Hood, Tankless Water Heater, Washer
Bathrooms
2 Full Bathrooms
Cooling
Central Air
Fireplaces Total
1
Flooring
Carpet, Hardwood, Tile, Varies
Heating
Gas, Forced Air
Interior Features
Breakfast Bar, Ceiling Fans, Den, Entrance Foyer, Eat In Kitchen, Granite Counters, Home Office, Kitchen Island, Living Dining Room, Pantry, Sliding Glass Doors, Bedroom On Main Level, Bath In Primary Bedroom, Main Level Primary, Primary Suite, Programmable Thermostat
Laundry Features
Accessible Utilities Or Laundry, Main Level
Levels
One
Main Level Bathrooms
2
Main Level Bedrooms
3
Exterior
Accessibility Features
Accessible Bedroom, Accessible Doors
Association Amenities
None
Attached Garage YN
1
Construction Materials
Stone, Vinyl Siding, Pex Plumbing
Exterior Features
Deck
Garage Spaces
2
Lot Features
Rectangular, Rectangular Lot, Residential Lot
Parking Features
Attached, Garage, Other, See Remarks, Garage Door Opener
Patio And Porch Features
Deck, Open, Porch
Roof
Asphalt
Stories
1
Window Features
Thermal Windows
Financial
HOA Fee
$380
HOA Fee Frequency
Monthly
HOA Includes
CommonAreaMaintenance,CommonAreaInsurance,Insurance,MaintenanceStructure,SnowRemoval,Trash
HOA Name
Kenrick
HOA Phone
585-424-1540
Taxes
$7,689
Map
Community
- Address5986 Monarch Drive Farmington NY
- SubdivisionMonarch Manor
- CityFarmington
- CountyOntario
- Zip Code14425
Subdivisions in Farmington
Market Summary
Current real estate data for Single Family in Farmington as of Aug 29, 2026
42
Single Family Listed
50
Avg DOM
178
Avg $ / SqFt
$322,442
Avg List Price
Property Summary
- Located in the Monarch Manor subdivision, 5986 Monarch Drive Farmington NY is a Single Family for sale in Farmington, NY, 14425. It is listed for $449,900 and features 3 beds, 2 baths, and has approximately 1,667 square feet of living space, and was originally constructed in 2019. The current price per square foot is $270. The average price per square foot for Single Family listings in Farmington is $178. The average listing price for Single Family in Farmington is $322,442.
Similar Listings Nearby


 Courtesy of Howard Hanna. Disclaimer: All data relating to real estate for sale on this page comes from the Broker Reciprocity (BR) of the New York State Alliance of MLSs. Detailed information about real estate listings held by brokerage firms other than Michael Paduano include the name of the listing broker. Neither the listing company nor Michael Paduano shall be responsible for any typographical errors, misinformation, misprints and shall be held totally harmless. The Broker providing this data believes it to be correct, but advises interested parties to confirm any item before relying on it in a purchase decision. Copyright 2026. New York State Alliance of MLSs. All rights reserved.
 5986 Monarch Drive
Farmington, NY
Built in 2019, 5986 Monarch Drive offers something that’s hard to find in the Rochester area: newer construction with upscale finishes, one-level living, and the convenience of a low-maintenance townhome.
Inside of this end unit, you’ll find thoughtful details, including Shaker-style trim throughout, granite countertops in the kitchen and both bathrooms, and a striking double-sided gas fireplace wrapped in a dramatic floor-to-ceiling stone surround that serves as the centerpiece of the home. Fresh interior paint (2024) gives the home a crisp, updated feel. The spacious primary suite features a walk-in closet and an ensuite bath with dual vanities. Two additional bedrooms offer flexibility, while a tankless water heater adds everyday efficiency. The attached two-car garage features painted drywall and a durable epoxy floor, creating a clean, polished space. The basement also features epoxy flooring and an egress window, making future finishing even more attainable. One of this home’s standout features is its setting. Enjoy peaceful views of open green space from the low-maintenance composite deck! A neighborhood walkway provides direct access to Beaver Creek Park for trails and outdoor recreation just steps from your door. The HOA simplifies homeownership by handling lawn care, snow removal, refuse collection, and much of the exterior maintenance. The current owners have meticulously maintained the home’s major mechanical systems. The furnace, central air conditioning, fireplace, tankless water heater, and air purification system have all been serviced annually through Isaac Heating’s Gold maintenance program, while the driveway was resealed in 2024. Everyday conveniences—including Aldi and Tops, as well as restaurants and shopping in Victor and Farmington—are just minutes away. When you’re ready for a change of scenery, downtown Canandaigua and beautiful Canandaigua Lake are a short drive south. Spend the afternoon at Kershaw Park’s beach, cruise aboard the Canandaigua Lady, or explore the area’s charming boutiques, cafés, wineries, and restaurants. **NO NEGOTIATIONS UNTIL WEDNESDAY, 7/22 AT 10AM*
Inside of this end unit, you’ll find thoughtful details, including Shaker-style trim throughout, granite countertops in the kitchen and both bathrooms, and a striking double-sided gas fireplace wrapped in a dramatic floor-to-ceiling stone surround that serves as the centerpiece of the home. Fresh interior paint (2024) gives the home a crisp, updated feel. The spacious primary suite features a walk-in closet and an ensuite bath with dual vanities. Two additional bedrooms offer flexibility, while a tankless water heater adds everyday efficiency. The attached two-car garage features painted drywall and a durable epoxy floor, creating a clean, polished space. The basement also features epoxy flooring and an egress window, making future finishing even more attainable. One of this home’s standout features is its setting. Enjoy peaceful views of open green space from the low-maintenance composite deck! A neighborhood walkway provides direct access to Beaver Creek Park for trails and outdoor recreation just steps from your door. The HOA simplifies homeownership by handling lawn care, snow removal, refuse collection, and much of the exterior maintenance. The current owners have meticulously maintained the home’s major mechanical systems. The furnace, central air conditioning, fireplace, tankless water heater, and air purification system have all been serviced annually through Isaac Heating’s Gold maintenance program, while the driveway was resealed in 2024. Everyday conveniences—including Aldi and Tops, as well as restaurants and shopping in Victor and Farmington—are just minutes away. When you’re ready for a change of scenery, downtown Canandaigua and beautiful Canandaigua Lake are a short drive south. Spend the afternoon at Kershaw Park’s beach, cruise aboard the Canandaigua Lady, or explore the area’s charming boutiques, cafés, wineries, and restaurants. **NO NEGOTIATIONS UNTIL WEDNESDAY, 7/22 AT 10AM*
Property Details
Price:
$449,900
MLS #:
R1698303
Status:
Pending
Beds:
3
Baths:
2
Type:
Condo
Subtype:
Condominium
Subdivision:
Monarch Manor
Neighborhood:
farmington322800
Listed Date:
Jul 14, 2026
Finished Sq Ft:
1,667
Total Sq Ft:
1,667
Lot Size:
3,049 sqft / 0.07 acres (approx)
Year Built:
2019
See this Listing
Schools
School District:
Victor
Elementary School:
Victor Primary
Middle School:
Victor Junior High
High School:
Victor Senior High
Interior
Appliances
Dryer, Dishwasher, Exhaust Fan, Disposal, Gas Oven, Gas Range, Gas Water Heater, Microwave, Refrigerator, Range Hood, Tankless Water Heater, Washer
Bathrooms
2 Full Bathrooms
Cooling
Central Air
Fireplaces Total
1
Flooring
Carpet, Hardwood, Tile, Varies
Heating
Gas, Forced Air
Interior Features
Breakfast Bar, Ceiling Fans, Den, Entrance Foyer, Eat In Kitchen, Granite Counters, Home Office, Kitchen Island, Living Dining Room, Pantry, Sliding Glass Doors, Bedroom On Main Level, Bath In Primary Bedroom, Main Level Primary, Primary Suite, Programmable Thermostat
Laundry Features
Accessible Utilities Or Laundry, Main Level
Levels
One
Main Level Bathrooms
2
Main Level Bedrooms
3
Exterior
Accessibility Features
Accessible Bedroom, Accessible Doors
Association Amenities
None
Attached Garage YN
1
Construction Materials
Stone, Vinyl Siding, Pex Plumbing
Exterior Features
Deck
Garage Spaces
2
Lot Features
Rectangular, Rectangular Lot, Residential Lot
Parking Features
Attached, Garage, Other, See Remarks, Garage Door Opener
Patio And Porch Features
Deck, Open, Porch
Roof
Asphalt
Stories
1
Window Features
Thermal Windows
Financial
HOA Fee
$380
HOA Fee Frequency
Monthly
HOA Includes
CommonAreaMaintenance,CommonAreaInsurance,Insurance,MaintenanceStructure,SnowRemoval,Trash
HOA Name
Kenrick
HOA Phone
585-424-1540
Taxes
$7,689
Map
Community
- Address5986 Monarch Drive Farmington NY
- SubdivisionMonarch Manor
- CityFarmington
- CountyOntario
- Zip Code14425
Subdivisions in Farmington
Market Summary
Current real estate data for Condo in Farmington as of Aug 29, 2026
42
Condo Listed
50
Avg DOM
178
Avg $ / SqFt
$322,442
Avg List Price
Property Summary
- Located in the Monarch Manor subdivision, 5986 Monarch Drive Farmington NY is a Condo for sale in Farmington, NY, 14425. It is listed for $449,900 and features 3 beds, 2 baths, and has approximately 1,667 square feet of living space, and was originally constructed in 2019. The current price per square foot is $270. The average price per square foot for Condo listings in Farmington is $178. The average listing price for Condo in Farmington is $322,442.