
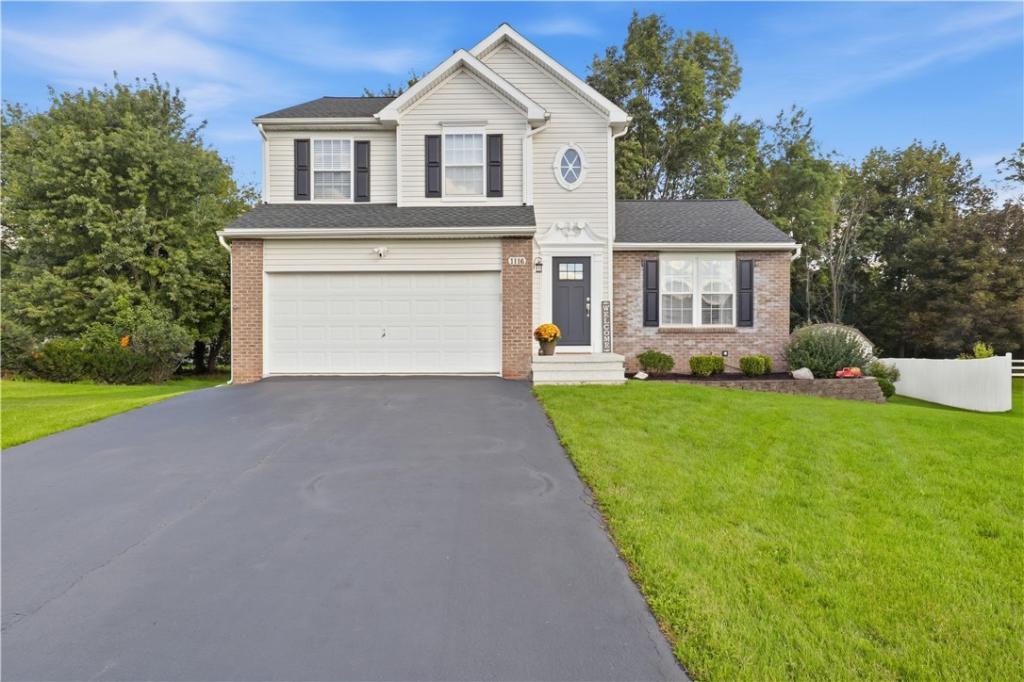
Welcome to 1116 Belmont Drive, a well-kept Colonial with light-filled spaces inside and out. The great room features a vaulted ceiling, skylights and a fireplace. An open kitchen with breakfast bar flows into the dining area, where an arched window and glass doors overlook the raised deck and landscaped yard. Convenient first-floor laundry and a remodeled half bath complete the main level. Upstairs, the spacious primary bedroom offers a walk-in closet and private vanity area. Enjoy additional living space in the finished portion of the basement, plus generous storage. Updates include a new roof and basement carpeting (2025), epoxy garage floor and front steps, landscaping, remodeled half bath, and new front door and trim (2026). Kitchen appliances, Ring system and large shed remain. Transferable roof and epoxy warranties. The beautifully finished basement space is not included in listed square footage.
Property Details
Price:
$369,900
MLS #:
R1714016
Status:
Pending
Beds:
3
Baths:
2
Type:
Single Family
Subtype:
SingleFamilyResidence
Neighborhood:
farmington322800
Listed Date:
Sep 16, 2026
Finished Sq Ft:
1,584
Total Sq Ft:
1,584
Lot Size:
13,068 sqft / 0.30 acres (approx)
Year Built:
2001
See this Listing
Schools
School District:
Victor
Interior
Appliances
Dishwasher, Electric Cooktop, Electric Oven, Electric Range, Disposal, Gas Water Heater, Microwave, Refrigerator
Bathrooms
1 Full Bathroom, 1 Half Bathroom
Cooling
Other, See Remarks, Central Air
Fireplaces Total
1
Flooring
Carpet, Hardwood, Varies, Vinyl
Heating
Gas, Other, See Remarks, Forced Air
Interior Features
Breakfast Bar, Ceiling Fans, Cathedral Ceilings, Separate Formal Dining Room, Entrance Foyer, Great Room, Pantry, Sliding Glass Doors, Solid Surface Counters, Skylights, Window Treatments, Programmable Thermostat
Laundry Features
Main Level
Levels
Two
Main Level Bathrooms
1
Exterior
Architectural Style
Colonial, Two Story
Attached Garage YN
1
Construction Materials
Brick, Vinyl Siding
Exterior Features
Blacktop Driveway, Deck
Fencing
Pet Fence
Garage Spaces
2
Lot Features
Cul De Sac, Pie Shaped Lot, Residential Lot
Other Structures
Sheds, Storage
Parking Features
Attached, Garage, Driveway, Garage Door Opener
Patio And Porch Features
Deck, Open, Porch
Roof
Asphalt
Security Features
Security System Owned
Stories
2
Window Features
Drapes, Skylights
Financial
Taxes
$8,140
Map
Community
- Address1116 Belmont Drive Farmington NY
- CityFarmington
- CountyOntario
- Zip Code14425
Subdivisions in Farmington
Market Summary
Current real estate data for Single Family in Farmington as of Oct 13, 2026
39
Single Family Listed
62
Avg DOM
193
Avg $ / SqFt
$340,689
Avg List Price
Property Summary
- 1116 Belmont Drive Farmington NY is a Single Family for sale in Farmington, NY, 14425. It is listed for $369,900 and features 3 beds, 2 baths, and has approximately 1,584 square feet of living space, and was originally constructed in 2001. The current price per square foot is $234. The average price per square foot for Single Family listings in Farmington is $193. The average listing price for Single Family in Farmington is $340,689.
Similar Listings Nearby



 Courtesy of Realty ONE Group Empower. Disclaimer: All data relating to real estate for sale on this page comes from the Broker Reciprocity (BR) of the New York State Alliance of MLSs. Detailed information about real estate listings held by brokerage firms other than Michael Paduano include the name of the listing broker. Neither the listing company nor Michael Paduano shall be responsible for any typographical errors, misinformation, misprints and shall be held totally harmless. The Broker providing this data believes it to be correct, but advises interested parties to confirm any item before relying on it in a purchase decision. Copyright 2026. New York State Alliance of MLSs. All rights reserved.
 1116 Belmont Drive
Farmington, NY