
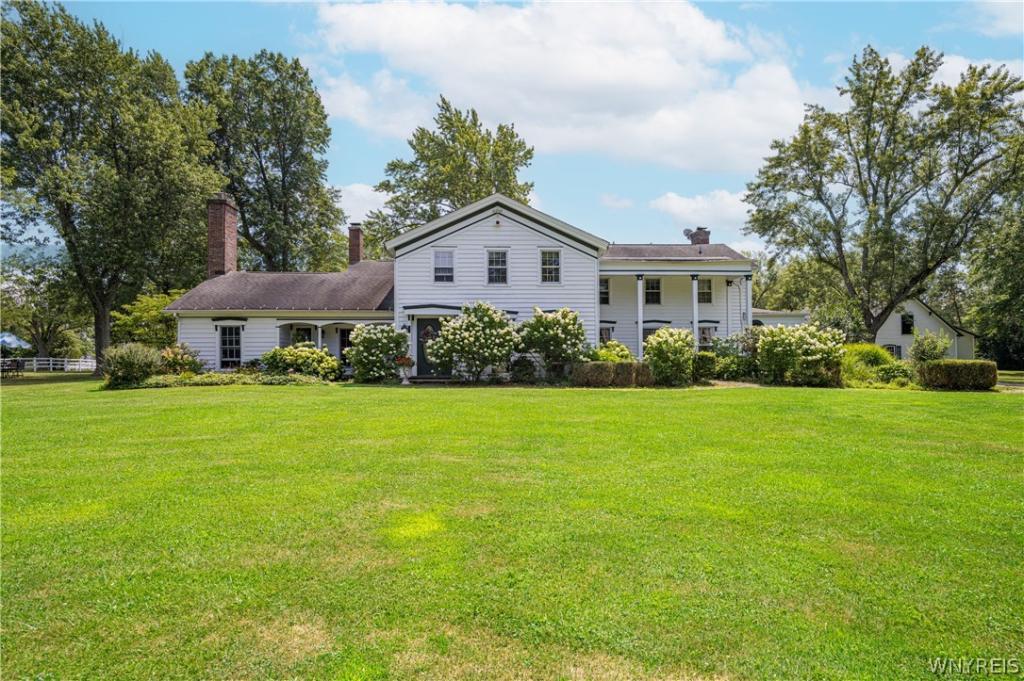
Welcome to Derbyshire Estate, a remarkable property where history, character, privacy & luxury come together. Built by Spencer Kellogg in 1876, this extraordinary 5-bedroom, 4.5-bath estate spans nearly 4,000 sq. ft. on 18.62 acres, tucked well back from the road for exceptional privacy. Step inside through the striking foyer & discover original craftsmanship, wide white-oak plank floors, soaring windows, elegant millwork & generous room sizes throughout. The sprawling first floor features a magnificent living room with gas fireplace, enormous formal dining room with second fireplace & access to one of three covered porches, plus a spectacular eat-in kitchen with granite counters, glass-pane cabinetry, Italian pietra flooring, copper sink, walk-in pantry, 6-burner Viking cooktop framed by original brick, double ovens & a restored 1800s icebox serving as the refrigerator. A second family/game room with wood-burning fireplace opens to a new hot tub & pergola, with adjoining office. A private guest suite offers a full bath, private entrance & covered porch. First-floor laundry & half bath add convenience. Upstairs, dual staircases lead to a spacious bedroom with full bath, an expansive primary suite with walk-in closet & updated bath featuring heated rain shower, plus versatile sitting/game space. A separate wing, once used as maids’ quarters, offers two bedrooms & full bath. Hidden beneath the home is a finished Prohibition-era speakeasy with copper bar, stone floors & wood-burning fireplace. Outside, manicured grounds feature apple, pear & peach trees, gunite pool, firepit, outdoor movie screen, multiple porches & panoramic views. Equestrian amenities include a brand-new Morton barn with six 12’x12’ stalls, wash stall, heated grain stall, 160’x80’ indoor arena & 160’x90’ outdoor arena, plus 3-bay garage. Located in an agricultural district where horses are permitted. Minutes from Sturgeon Point Marina, Lake Erie, bike trails & beach destinations, with easy access to downtown Buffalo. A rare opportunity to own WNY history, create your own legacy & experience the exceptional lifestyle that comes with Derbyshire Estate. View today! Offers reviewed as received.
Property Details
Price:
$979,900
MLS #:
B1704982
Status:
Active
Beds:
5
Baths:
5
Type:
Single Family
Subtype:
SingleFamilyResidence
Neighborhood:
evans144489
Listed Date:
Aug 10, 2026
Finished Sq Ft:
3,960
Total Sq Ft:
3,960
Lot Size:
811,087 sqft / 18.62 acres (approx)
Year Built:
1876
See this Listing
Schools
School District:
Lake Shore (Evans-Brant)
Elementary School:
Highland Elementary
Middle School:
Lake Shore Central Middle
High School:
Lake Shore Senior High
Interior
Appliances
Built In Range, Built In Oven, Built In Refrigerator, Double Oven, Dishwasher, Gas Cooktop, Gas Water Heater, Microwave, Water Softener Owned
Bathrooms
4 Full Bathrooms, 1 Half Bathroom
Cooling
Central Air, Zoned
Fireplaces Total
2
Flooring
Hardwood, Other, See Remarks, Tile, Varies
Heating
Gas, Zoned, Forced Air, Multiple Heating Units, Steam
Interior Features
Wet Bar, Ceiling Fans, Den, Separate Formal Dining Room, Entrance Foyer, Eat In Kitchen, Separate Formal Living Room, Guest Accommodations, Granite Counters, Home Office, Hot Tub Spa, Kitchen Island, Pantry, Walk In Pantry, Bar, Natural Woodwork, Bedroom On Main Level, Bath In Primary Bedroom, Main Level Primary, Primary Suite
Laundry Features
Accessible Utilities Or Laundry, Main Level
Levels
Two
Main Level Bathrooms
2
Main Level Bedrooms
1
Exterior
Accessibility Features
Accessible Bedroom
Architectural Style
Historic Antique, Two Story
Construction Materials
Wood Siding, Copper Plumbing
Exterior Features
Awnings, Gravel Driveway, Hot Tub Spa, Pool, Patio, Private Yard, See Remarks
Garage Spaces
3
Green Energy Efficient
Hvac
Lot Features
Agricultural, Rectangular, Rectangular Lot
Other Structures
Barns, Outbuilding, Other
Parking Features
Detached, Electricity, Garage, Storage, Water Available, Driveway
Patio And Porch Features
Covered, Patio, Porch
Roof
Asphalt, Shingle
Spa Features
Hot Tub
Stories
2
Financial
Taxes
$20,338
Map
Community
- Address905 Sturgeon Point Road Evans NY
- CityEvans
- CountyErie
- Zip Code14047
Subdivisions in Evans
Market Summary
Current real estate data for Single Family in Evans as of Oct 13, 2026
87
Single Family Listed
95
Avg DOM
201
Avg $ / SqFt
$352,354
Avg List Price
Property Summary
- 905 Sturgeon Point Road Evans NY is a Single Family for sale in Evans, NY, 14047. It is listed for $979,900 and features 5 beds, 5 baths, and has approximately 3,960 square feet of living space, and was originally constructed in 1876. The current price per square foot is $247. The average price per square foot for Single Family listings in Evans is $201. The average listing price for Single Family in Evans is $352,354.
Similar Listings Nearby

 Courtesy of WNY Metro Roberts Realty. Disclaimer: All data relating to real estate for sale on this page comes from the Broker Reciprocity (BR) of the New York State Alliance of MLSs. Detailed information about real estate listings held by brokerage firms other than Michael Paduano include the name of the listing broker. Neither the listing company nor Michael Paduano shall be responsible for any typographical errors, misinformation, misprints and shall be held totally harmless. The Broker providing this data believes it to be correct, but advises interested parties to confirm any item before relying on it in a purchase decision. Copyright 2026. New York State Alliance of MLSs. All rights reserved.
 905 Sturgeon Point Road
Evans, NY