

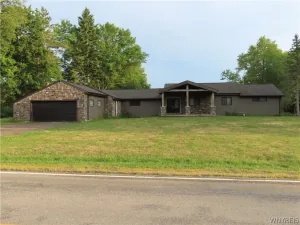
Welcome to 7149 Derby Road, featuring 23.5 acres, a 2,646 sq. ft. home, and a 2,000 sq. ft. pole barn, all just minutes from Lake Erie.
The home offers 3 bedrooms, 3 full bathrooms, an open floor plan, first-floor laundry, hardwood floors, recessed lighting, and plenty of natural light. The front entrance opens to a foyer with a custom chandelier and dual staircase. The updated kitchen features a large center island and opens to the main living area with a gas fireplace.
The primary suite includes a private balcony, walk-in closet, and en suite bathroom. Two Samsung mini-split systems provide A/C and additional heat on the first floor and in the primary bedroom. Many of the windows have also been replaced with newer vinyl windows.
Outside, the front and backyard have been extensively cleared while maintaining wooded acreage and privacy. Trails throughout the property provide space for ATVs, snowmobiles, and hiking. The backyard also features a stone patio, partially fenced area, and fire pit.
The expanded wraparound driveway leads to the 2,000 sq. ft. pole barn with electric, partial heat, and four bays, providing space for vehicles, equipment, storage, or a workshop.
The property also includes an on-site gas well that provides free natural gas for winter heating plus an approximately $200 annual payment. Additional updates include the kitchen and laundry room, new sump pump and hot water tank in 2025, and hardwired Ring security cameras.
Offers will be reviewed as they are presented, no deadline! Open houses this Thursday 24th 5-7pm and Saturday 26th from 1-3pm!
The home offers 3 bedrooms, 3 full bathrooms, an open floor plan, first-floor laundry, hardwood floors, recessed lighting, and plenty of natural light. The front entrance opens to a foyer with a custom chandelier and dual staircase. The updated kitchen features a large center island and opens to the main living area with a gas fireplace.
The primary suite includes a private balcony, walk-in closet, and en suite bathroom. Two Samsung mini-split systems provide A/C and additional heat on the first floor and in the primary bedroom. Many of the windows have also been replaced with newer vinyl windows.
Outside, the front and backyard have been extensively cleared while maintaining wooded acreage and privacy. Trails throughout the property provide space for ATVs, snowmobiles, and hiking. The backyard also features a stone patio, partially fenced area, and fire pit.
The expanded wraparound driveway leads to the 2,000 sq. ft. pole barn with electric, partial heat, and four bays, providing space for vehicles, equipment, storage, or a workshop.
The property also includes an on-site gas well that provides free natural gas for winter heating plus an approximately $200 annual payment. Additional updates include the kitchen and laundry room, new sump pump and hot water tank in 2025, and hardwired Ring security cameras.
Offers will be reviewed as they are presented, no deadline! Open houses this Thursday 24th 5-7pm and Saturday 26th from 1-3pm!
Property Details
Price:
$449,500
MLS #:
B1709526
Status:
Active
Beds:
3
Baths:
3
Type:
Single Family
Subtype:
SingleFamilyResidence
Neighborhood:
evans144489
Listed Date:
Aug 26, 2026
Finished Sq Ft:
2,646
Total Sq Ft:
2,646
Lot Size:
1,023,660 sqft / 23.50 acres (approx)
Year Built:
1940
See this Listing
Schools
School District:
Lake Shore (Evans-Brant)
Interior
Appliances
Dryer, Dishwasher, Electric Oven, Electric Range, Gas Water Heater, Washer
Bathrooms
3 Full Bathrooms
Cooling
Ductless, Zoned
Fireplaces Total
1
Flooring
Carpet, Hardwood, Luxury Vinyl, Tile, Varies
Heating
Ductless, Gas, Zoned, Baseboard
Interior Features
Separate Formal Living Room, Country Kitchen, Kitchen Island, Sliding Glass Doors
Laundry Features
Main Level
Levels
Two
Main Level Bathrooms
1
Exterior
Architectural Style
Colonial, Historic Antique, Two Story
Construction Materials
Shake Siding, Wood Siding, Copper Plumbing
Exterior Features
Blacktop Driveway, Balcony, Gravel Driveway, Patio
Garage Spaces
4
Lot Features
Rectangular, Rectangular Lot, Residential Lot
Other Structures
Barns, Outbuilding
Parking Features
Detached, Electricity, Garage, Heated Garage, Circular Driveway, Driveway
Patio And Porch Features
Balcony, Patio
Roof
Asphalt, Metal
Security Features
Security System Owned
Stories
2
Financial
Taxes
$10,312
Map
Community
- Address7149 Derby Road Evans NY
- CityEvans
- CountyErie
- Zip Code14047
Subdivisions in Evans
Market Summary
Current real estate data for Single Family in Evans as of Oct 11, 2026
86
Single Family Listed
94
Avg DOM
201
Avg $ / SqFt
$354,707
Avg List Price
Property Summary
- 7149 Derby Road Evans NY is a Single Family for sale in Evans, NY, 14047. It is listed for $449,500 and features 3 beds, 3 baths, and has approximately 2,646 square feet of living space, and was originally constructed in 1940. The current price per square foot is $170. The average price per square foot for Single Family listings in Evans is $201. The average listing price for Single Family in Evans is $354,707.
Similar Listings Nearby

 Courtesy of HUNT Real Estate ERA. Disclaimer: All data relating to real estate for sale on this page comes from the Broker Reciprocity (BR) of the New York State Alliance of MLSs. Detailed information about real estate listings held by brokerage firms other than Michael Paduano include the name of the listing broker. Neither the listing company nor Michael Paduano shall be responsible for any typographical errors, misinformation, misprints and shall be held totally harmless. The Broker providing this data believes it to be correct, but advises interested parties to confirm any item before relying on it in a purchase decision. Copyright 2026. New York State Alliance of MLSs. All rights reserved.
 7149 Derby Road
Evans, NY