
MOTIVATED SELLERS
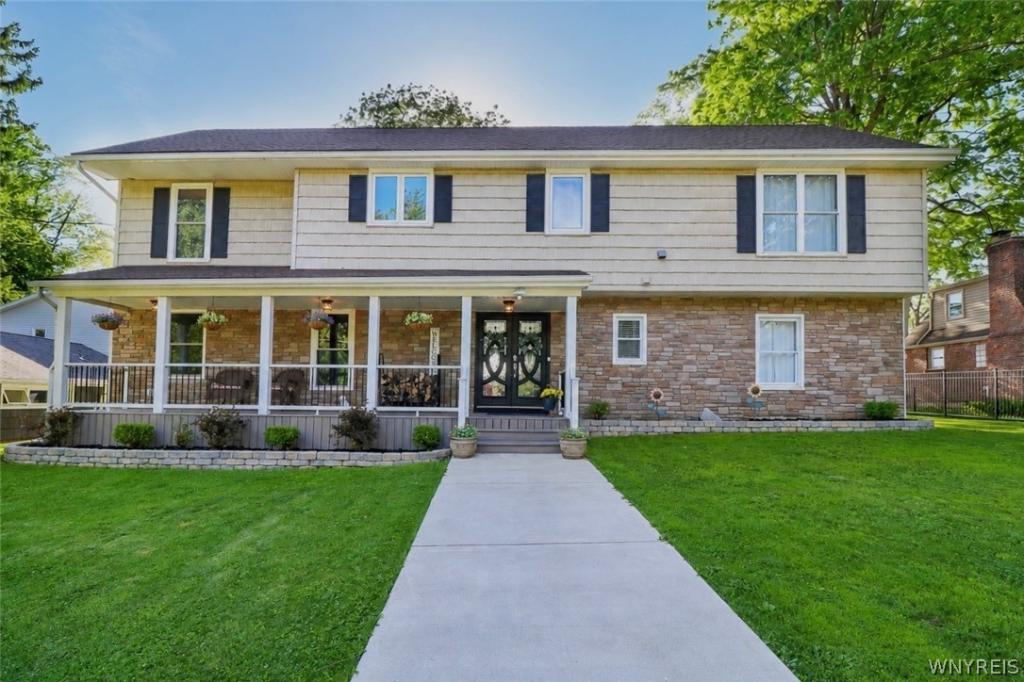
Imagine pulling into your driveway after a long day, greeted by a fresh front porch and the crisp breeze of Lake Erie. Located just minutes from Evangola State Park, this stunning 3,300 sq. ft. lakefront home offers the ultimate waterfront lifestyle.
As you step inside the open-concept first floor, your eyes are immediately drawn past the elegant slate flooring and the cozy wood-burning fireplace straight to the panoramic water views. The seamless flow from the kitchen and dining area to the living space makes entertaining a dream. Through the sliding glass doors lies a massive, wraparound stamped concrete patio—your front-row seat to spectacular, unobstructed west-facing sunsets. Downstairs also features an oversized bedroom boasting warm hardwood flooring and a charming bay window framing the lake.
Upstairs, the views only get grander. Hardwood floors guide you through light-filled spaces, including a versatile third bedroom (a rare bonus not reflected in standard 2-bedroom tax records) featuring its own private, lakeside balcony. The luxurious primary suite is a true sanctuary, complete with floor-to-ceiling windows and a private balcony overlooking the water. A second-floor laundry room and a charming wood-burning stove add effortless comfort to daily living.
Peace of mind is built right into the property with a narrative of meticulous care. Enjoy a new sidewalk equipped with ice-melt system infrastructure, a new fence, a new shed powered with electric service, and a brand-new boiler system.
Whether you are seeking a permanent year-round residence or a peaceful waterfront retreat, this Lake Erie masterpiece delivers an unforgettable setting you’ll want to call home.
Imagine pulling into your driveway after a long day, greeted by a fresh front porch and the crisp breeze of Lake Erie. Located just minutes from Evangola State Park, this stunning 3,300 sq. ft. lakefront home offers the ultimate waterfront lifestyle.
As you step inside the open-concept first floor, your eyes are immediately drawn past the elegant slate flooring and the cozy wood-burning fireplace straight to the panoramic water views. The seamless flow from the kitchen and dining area to the living space makes entertaining a dream. Through the sliding glass doors lies a massive, wraparound stamped concrete patio—your front-row seat to spectacular, unobstructed west-facing sunsets. Downstairs also features an oversized bedroom boasting warm hardwood flooring and a charming bay window framing the lake.
Upstairs, the views only get grander. Hardwood floors guide you through light-filled spaces, including a versatile third bedroom (a rare bonus not reflected in standard 2-bedroom tax records) featuring its own private, lakeside balcony. The luxurious primary suite is a true sanctuary, complete with floor-to-ceiling windows and a private balcony overlooking the water. A second-floor laundry room and a charming wood-burning stove add effortless comfort to daily living.
Peace of mind is built right into the property with a narrative of meticulous care. Enjoy a new sidewalk equipped with ice-melt system infrastructure, a new fence, a new shed powered with electric service, and a brand-new boiler system.
Whether you are seeking a permanent year-round residence or a peaceful waterfront retreat, this Lake Erie masterpiece delivers an unforgettable setting you’ll want to call home.
Property Details
Price:
$599,900
MLS #:
B1691119
Status:
Active
Beds:
3
Baths:
2
Type:
Single Family
Subtype:
SingleFamilyResidence
Neighborhood:
evans144489
Listed Date:
Jun 17, 2026
Finished Sq Ft:
3,288
Total Sq Ft:
3,288
Lot Size:
15,646 sqft / 0.36 acres (approx)
Year Built:
1950
See this Listing
Schools
School District:
Lake Shore (Evans-Brant)
Interior
Appliances
Dryer, Dishwasher, Gas Cooktop, Gas Oven, Gas Range, Gas Water Heater, Microwave, Washer
Bathrooms
2 Full Bathrooms
Fireplaces Total
2
Flooring
Carpet, Hardwood, Varies
Heating
Gas, Hot Water
Interior Features
Ceiling Fans, Dry Bar, Eat In Kitchen, Living Dining Room, Bedroom On Main Level, Main Level Primary
Laundry Features
Upper Level
Levels
Two
Main Level Bathrooms
1
Main Level Bedrooms
1
Exterior
Architectural Style
Colonial
Construction Materials
Brick, Vinyl Siding, Copper Plumbing
Exterior Features
Awnings, Blacktop Driveway, Balcony, Deck, Fence, Patio
Fencing
Partial
Lot Features
Rectangular, Rectangular Lot, Residential Lot
Parking Features
No Garage
Patio And Porch Features
Balcony, Deck, Patio
Stories
2
View
Water
Waterfront Features
Lake
Financial
Taxes
$11,355
Map
Community
- Address62 Summerdale Road Evans NY
- CityEvans
- CountyErie
- Zip Code14006
Subdivisions in Evans
Market Summary
Current real estate data for Single Family in Evans as of Oct 15, 2026
86
Single Family Listed
95
Avg DOM
202
Avg $ / SqFt
$356,338
Avg List Price
Property Summary
- 62 Summerdale Road Evans NY is a Single Family for sale in Evans, NY, 14006. It is listed for $599,900 and features 3 beds, 2 baths, and has approximately 3,288 square feet of living space, and was originally constructed in 1950. The current price per square foot is $182. The average price per square foot for Single Family listings in Evans is $202. The average listing price for Single Family in Evans is $356,338.
Similar Listings Nearby

 Courtesy of WNY Metro Roberts Realty. Disclaimer: All data relating to real estate for sale on this page comes from the Broker Reciprocity (BR) of the New York State Alliance of MLSs. Detailed information about real estate listings held by brokerage firms other than Michael Paduano include the name of the listing broker. Neither the listing company nor Michael Paduano shall be responsible for any typographical errors, misinformation, misprints and shall be held totally harmless. The Broker providing this data believes it to be correct, but advises interested parties to confirm any item before relying on it in a purchase decision. Copyright 2026. New York State Alliance of MLSs. All rights reserved.
 62 Summerdale Road
Evans, NY