There are multiple listings for this address:

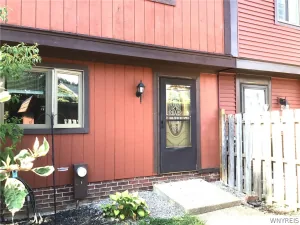
Enjoy scenic surroundings and affordable suburban living in this beautifully updated, move-in-ready 3-bedroom, 1.5-bath center-unit townhome in the heart of Derby, located in the Lake Shore School District! Offering 1,260 sq. ft. plus a 588-sq.-ft. partially finished walk-out basement, this home features brand-new luxury vinyl flooring throughout, fresh paint, newer lighting fixtures, newer windows, and central air. The eat-in kitchen includes stainless steel appliances and a walk-in pantry, while the spacious living room overlooks an open green area with no rear neighbors. Upstairs, you’ll find three generously sized bedrooms, including a primary bedroom with a spacious walk-in closet, along with an updated full bathroom with tile finishes. An attached one-car garage, ample closets, and basement space provide plenty of storage. The walk-out basement offers flexible space, a laundry area with washer and dryer included, and access to a large, fully fenced concrete patio—perfect for relaxing or entertaining. Pets are allowed, and affordable quarterly HOA fees include exterior maintenance for easy, low-maintenance living. Conveniently located near Lake Erie, shopping, dining, and everyday amenities, with easy access to Hamburg and downtown Buffalo! Also listed under MLS#B1714894
Property Details
Price:
$187,700
MLS #:
B1714894
Status:
Active
Beds:
3
Baths:
2
Type:
Townhouse
Subtype:
SingleFamilyResidence
Neighborhood:
evans144489
Listed Date:
Oct 1, 2026
Finished Sq Ft:
1,260
Total Sq Ft:
1,260
Lot Size:
1,849 sqft / 0.04 acres (approx)
Year Built:
1975
See this Listing
Schools
School District:
Lake Shore (Evans-Brant)
Elementary School:
William T Hoag Elementary
Middle School:
Lake Shore Central Middle
High School:
Lake Shore Senior High
Interior
Appliances
Dryer, Dishwasher, Gas Oven, Gas Range, Gas Water Heater, Microwave, Refrigerator, Washer
Bathrooms
1 Full Bathroom, 1 Half Bathroom
Cooling
Central Air
Flooring
Carpet, Luxury Vinyl, Varies
Heating
Gas, Forced Air
Interior Features
Ceiling Fans, Entrance Foyer, Eat In Kitchen, Separate Formal Living Room, Country Kitchen, Sliding Glass Doors, Walk In Pantry, Window Treatments
Laundry Features
In Basement
Levels
Two
Main Level Bathrooms
1
Exterior
Architectural Style
Two Story, Split Level
Attached Garage YN
1
Construction Materials
Brick, Vinyl Siding, Pex Plumbing
Exterior Features
Blacktop Driveway, Patio
Garage Spaces
1
Lot Features
Greenbelt, Rectangular, Rectangular Lot, Residential Lot
Parking Features
Attached, Underground, Garage, Garage Door Opener
Patio And Porch Features
Open, Patio, Porch
Roof
Asphalt, Architectural, Shingle
Stories
2
Window Features
Drapes
Financial
HOA Fee
$241
HOA Fee Frequency
Quarterly
Taxes
$4,054
Map
Community
- Address1372 Independence Drive Evans NY
- CityEvans
- CountyErie
- Zip Code14047
Subdivisions in Evans
Market Summary
Property Summary
- 1372 Independence Drive Evans NY is a Townhouse for sale in Evans, NY, 14047. It is listed for $187,700 and features 3 beds, 2 baths, and has approximately 1,260 square feet of living space, and was originally constructed in 1975. The current price per square foot is $149. The average price per square foot for Townhouse listings in Evans is $149. The average listing price for Townhouse in Evans is $187,700.
Similar Listings Nearby
 Courtesy of HUNT Real Estate ERA. Disclaimer: All data relating to real estate for sale on this page comes from the Broker Reciprocity (BR) of the New York State Alliance of MLSs. Detailed information about real estate listings held by brokerage firms other than Michael Paduano include the name of the listing broker. Neither the listing company nor Michael Paduano shall be responsible for any typographical errors, misinformation, misprints and shall be held totally harmless. The Broker providing this data believes it to be correct, but advises interested parties to confirm any item before relying on it in a purchase decision. Copyright 2026. New York State Alliance of MLSs. All rights reserved.
 1372 Independence Drive
Evans, NY
Enjoy scenic surroundings and affordable suburban living in this beautifully updated, move-in-ready 3-bedroom, 1.5-bath center-unit townhome in the heart of Derby, located in the Lake Shore School District! Offering 1,260 sq. ft. plus a 588-sq.-ft. partially finished walk-out basement, this home features brand-new luxury vinyl flooring throughout, fresh paint, newer lighting fixtures, newer windows, and central air. The eat-in kitchen includes stainless steel appliances and a walk-in pantry, while the spacious living room overlooks an open green area with no rear neighbors. Upstairs, you’ll find three generously sized bedrooms, including a primary bedroom with a spacious walk-in closet, along with an updated full bathroom with tile finishes. An attached one-car garage, ample closets, and basement space provide plenty of storage. The walk-out basement offers flexible space, a laundry area with washer and dryer included, and access to a large, fully fenced concrete patio—perfect for relaxing or entertaining. Pets are allowed, and affordable quarterly HOA fees include exterior maintenance for easy, low-maintenance living. Conveniently located near Lake Erie, shopping, dining, and everyday amenities, with easy access to Hamburg and downtown Buffalo! Also listed under MLS#B1714894
Property Details
Price:
$187,700
MLS #:
B1719177
Status:
Active
Beds:
3
Baths:
2
Type:
Single Family
Subtype:
SingleFamilyResidence
Neighborhood:
evans144489
Listed Date:
Oct 1, 2026
Finished Sq Ft:
1,260
Total Sq Ft:
1,260
Lot Size:
1,849 sqft / 0.04 acres (approx)
Year Built:
1975
See this Listing
Schools
School District:
Lake Shore (Evans-Brant)
Elementary School:
William T Hoag Elementary
Middle School:
Lake Shore Central Middle
High School:
Lake Shore Senior High
Interior
Appliances
Dryer, Dishwasher, Gas Oven, Gas Range, Gas Water Heater, Microwave, Refrigerator, Washer
Bathrooms
1 Full Bathroom, 1 Half Bathroom
Cooling
Central Air
Flooring
Carpet, Luxury Vinyl, Varies
Heating
Gas, Forced Air
Interior Features
Ceiling Fans, Entrance Foyer, Eat In Kitchen, Separate Formal Living Room, Country Kitchen, Sliding Glass Doors, Walk In Pantry, Window Treatments
Laundry Features
In Basement
Levels
Two
Main Level Bathrooms
1
Exterior
Architectural Style
Two Story, Split Level
Attached Garage YN
1
Construction Materials
Brick, Vinyl Siding, Pex Plumbing
Exterior Features
Blacktop Driveway, Patio
Garage Spaces
1
Lot Features
Greenbelt, Rectangular, Rectangular Lot, Residential Lot
Parking Features
Attached, Underground, Garage, Garage Door Opener
Patio And Porch Features
Open, Patio, Porch
Roof
Asphalt, Architectural, Shingle
Stories
2
Window Features
Drapes
Financial
HOA Fee
$241
HOA Fee Frequency
Quarterly
Taxes
$4,054
Map
Community
- Address1372 Independence Drive Evans NY
- CityEvans
- CountyErie
- Zip Code14047
Subdivisions in Evans
Market Summary
Current real estate data for Single Family in Evans as of Oct 12, 2026
1
Single Family Listed
11
Avg DOM
149
Avg $ / SqFt
$187,700
Avg List Price
Property Summary
- 1372 Independence Drive Evans NY is a Single Family for sale in Evans, NY, 14047. It is listed for $187,700 and features 3 beds, 2 baths, and has approximately 1,260 square feet of living space, and was originally constructed in 1975. The current price per square foot is $149. The average price per square foot for Single Family listings in Evans is $149. The average listing price for Single Family in Evans is $187,700.