
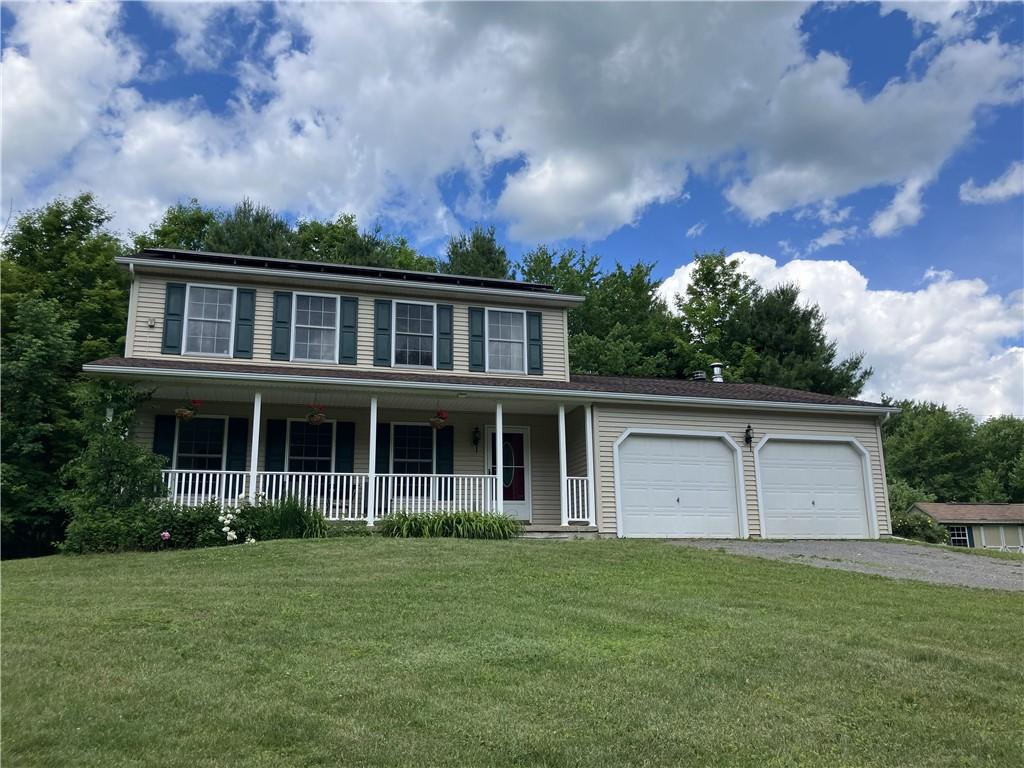
Have you been looking for total privacy in a country setting surrounded by beautiful, wooded acreage? Well, here it is! This 21-year-old, 3 bedroom, 2 1/2 bath, 2 story, vinyl sided home is situated on 158 acres and features a good- size living room with bay window, formal dining room, family room with cozy fireplace, beautiful kitchen with all appliances and separate dining area with sliding glass doors that lead to a huge multi-tied deck with hot tub. Master bedroom suite with full bath and generous walk-n closet. Central air. new lighting fixtures, full basement with wood stove, 2 car garage plus a large double wide carport, and additional shed, low energy costs due to solar panels. Many specialty features include a spring fed pond, fabulous garden are, hiking trails, creeks and vistas, trees everywhere including apple, plum, and pear plus blueberry bushes. This is truly county living at its finest. Rarely do we find a large acreage-property like this one with so many outstanding features! Short easy drive to Horseheads or Elmira. Definitely worth a look. Don’t miss this one!
Property Details
Price:
$585,000
MLS #:
R1690898
Status:
Pending
Beds:
3
Baths:
3
Type:
Single Family
Subtype:
SingleFamilyResidence
Neighborhood:
erin073200
Listed Date:
Jun 15, 2026
Finished Sq Ft:
1,988
Total Sq Ft:
1,988
Lot Size:
4,193,086 sqft / 158.00 acres (approx)
Year Built:
2005
See this Listing
Schools
School District:
Horseheads
Interior
Appliances
Dryer, Dishwasher, Electric Oven, Electric Range, Microwave, Propane Water Heater, Refrigerator, Washer
Bathrooms
2 Full Bathrooms, 1 Half Bathroom
Cooling
Central Air
Fireplaces Total
2
Flooring
Other, See Remarks
Heating
Propane, Solar, Forced Air
Interior Features
Ceiling Fans, Eat In Kitchen, Sliding Glass Doors, Solid Surface Counters
Laundry Features
Upper Level
Levels
Two
Main Level Bathrooms
1
Exterior
Architectural Style
Two Story
Attached Garage YN
1
Construction Materials
Attic Crawl Hatchways Insulated, Vinyl Siding
Exterior Features
Deck, Gravel Driveway, Hot Tub Spa, Private Yard, See Remarks, Propane Tank Leased
Garage Spaces
2
Green Energy Efficient
Appliances, Hvac, Lighting, Windows
Lot Features
Irregular Lot
Other Structures
Sheds, Storage
Parking Features
Attached, Garage
Patio And Porch Features
Covered, Deck, Porch
Stories
2
Window Features
Thermal Windows
Financial
Taxes
$14,915
Map
Community
- Address427 Rorick Hollow Road Erin NY
- CityErin
- CountyChemung
- Zip Code14838
Market Summary
Current real estate data for Single Family in Erin as of Oct 22, 2026
6
Single Family Listed
92
Avg DOM
156
Avg $ / SqFt
$270,367
Avg List Price
Property Summary
- 427 Rorick Hollow Road Erin NY is a Single Family for sale in Erin, NY, 14838. It is listed for $585,000 and features 3 beds, 3 baths, and has approximately 1,988 square feet of living space, and was originally constructed in 2005. The current price per square foot is $294. The average price per square foot for Single Family listings in Erin is $156. The average listing price for Single Family in Erin is $270,367.
Similar Listings Nearby

 Courtesy of Howard Hanna Horseheads. Disclaimer: All data relating to real estate for sale on this page comes from the Broker Reciprocity (BR) of the New York State Alliance of MLSs. Detailed information about real estate listings held by brokerage firms other than Michael Paduano include the name of the listing broker. Neither the listing company nor Michael Paduano shall be responsible for any typographical errors, misinformation, misprints and shall be held totally harmless. The Broker providing this data believes it to be correct, but advises interested parties to confirm any item before relying on it in a purchase decision. Copyright 2026. New York State Alliance of MLSs. All rights reserved.
 427 Rorick Hollow Road
Erin, NY