
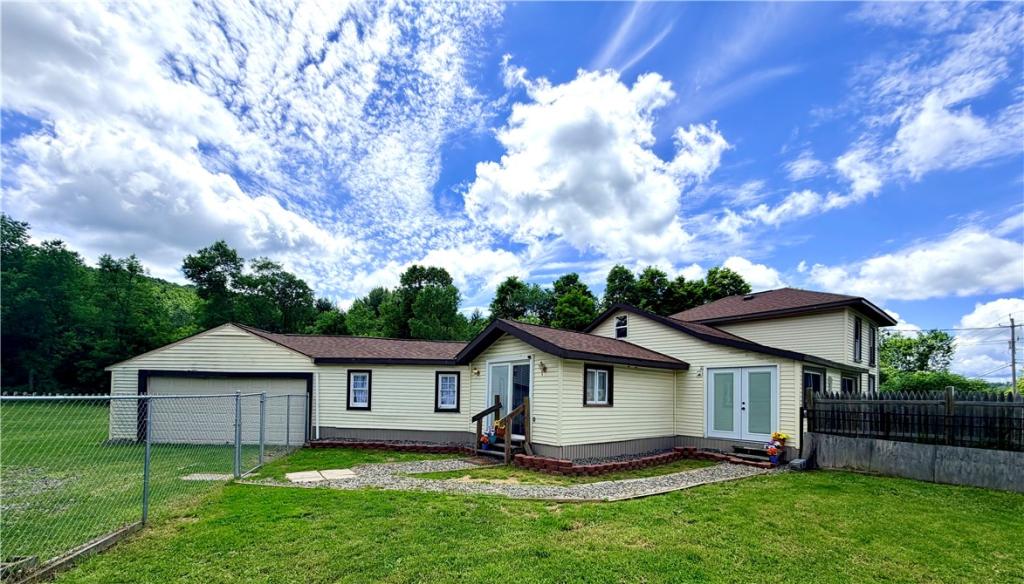
Why choose between convenience and country living when you can have both?
Welcome to this beautifully updated home in the highly desirable Horseheads School District, situated on 1.29 acres and offering the perfect blend of privacy, space, and accessibility. Enjoy the peaceful feel of country living while being just minutes from Horseheads, Elmira, and Ithaca, with quick access to the roundabout for easy commuting in every direction.
Inside, you’ll find a flexible floor plan with 2–3 bedrooms plus office space, designed to fit a variety of lifestyles. The spacious living room offers plenty of room to gather, while the updated bathroom and numerous recent improvements make this home truly move-in ready.
A standout feature is the large bonus space located upstairs off one of the bedrooms—perfect for a playroom, home office, nursery, hobby room, or additional living space.
Need even more room? This home also offers an incredible 33×26 additional space with just a few finishing touches needed to create an amazing family room, recreation room, home gym, or entertainment area. The possibilities here are endless.
Extensive updates provide peace of mind for years to come, including a new roof (October 2025), new 200-amp electric service, updated plumbing, new well pump, new exterior wiring, brand-new water softener, and three mini-split systems that are only one year old for efficient heating and cooling.
Step outside and enjoy the best of country living with 1.29 acres of space, a fenced area perfect for pets, a private back porch ideal for relaxing, and a concrete RV/camper pad—perfect for storing your camper or fifth wheel.
This property offers the rare combination of modern updates, flexible living space, country charm, and unbeatable convenience.
Welcome to this beautifully updated home in the highly desirable Horseheads School District, situated on 1.29 acres and offering the perfect blend of privacy, space, and accessibility. Enjoy the peaceful feel of country living while being just minutes from Horseheads, Elmira, and Ithaca, with quick access to the roundabout for easy commuting in every direction.
Inside, you’ll find a flexible floor plan with 2–3 bedrooms plus office space, designed to fit a variety of lifestyles. The spacious living room offers plenty of room to gather, while the updated bathroom and numerous recent improvements make this home truly move-in ready.
A standout feature is the large bonus space located upstairs off one of the bedrooms—perfect for a playroom, home office, nursery, hobby room, or additional living space.
Need even more room? This home also offers an incredible 33×26 additional space with just a few finishing touches needed to create an amazing family room, recreation room, home gym, or entertainment area. The possibilities here are endless.
Extensive updates provide peace of mind for years to come, including a new roof (October 2025), new 200-amp electric service, updated plumbing, new well pump, new exterior wiring, brand-new water softener, and three mini-split systems that are only one year old for efficient heating and cooling.
Step outside and enjoy the best of country living with 1.29 acres of space, a fenced area perfect for pets, a private back porch ideal for relaxing, and a concrete RV/camper pad—perfect for storing your camper or fifth wheel.
This property offers the rare combination of modern updates, flexible living space, country charm, and unbeatable convenience.
Property Details
Price:
$148,500
MLS #:
R1693402
Status:
Active
Beds:
3
Baths:
1
Type:
Single Family
Subtype:
SingleFamilyResidence
Neighborhood:
erin073200
Listed Date:
Jun 24, 2026
Finished Sq Ft:
1,858
Total Sq Ft:
1,858
Lot Size:
56,192 sqft / 1.29 acres (approx)
Year Built:
1900
See this Listing
Schools
School District:
Horseheads
Interior
Appliances
Dryer, Electric Oven, Electric Range, Gas Water Heater, Refrigerator, Washer, Water Softener Owned
Bathrooms
1 Full Bathroom
Cooling
Ductless, Central Air
Flooring
Carpet, Varies, Vinyl
Heating
Ductless, Gas, Hot Water, Steam
Interior Features
Eat In Kitchen, Separate Formal Living Room, Home Office, Pantry, Bedroom On Main Level
Laundry Features
Main Level
Levels
Two
Main Level Bathrooms
1
Main Level Bedrooms
1
Exterior
Architectural Style
Farmhouse, Patio Home, Two Story
Attached Garage YN
1
Construction Materials
Other, See Remarks
Exterior Features
Gravel Driveway, Private Yard, See Remarks
Garage Spaces
2
Lot Features
Agricultural, Irregular Lot
Parking Features
Attached, Garage, Garage Door Opener
Patio And Porch Features
Covered, Porch
Stories
2
Financial
Taxes
$2,503
Map
Community
- Address109 Fairview Road Erin NY
- CityErin
- CountyChemung
- Zip Code14838
Market Summary
Current real estate data for Single Family in Erin as of Oct 22, 2026
6
Single Family Listed
92
Avg DOM
156
Avg $ / SqFt
$270,367
Avg List Price
Property Summary
- 109 Fairview Road Erin NY is a Single Family for sale in Erin, NY, 14838. It is listed for $148,500 and features 3 beds, 1 baths, and has approximately 1,858 square feet of living space, and was originally constructed in 1900. The current price per square foot is $80. The average price per square foot for Single Family listings in Erin is $156. The average listing price for Single Family in Erin is $270,367.
Similar Listings Nearby

 Courtesy of Howard Hanna Corning. Disclaimer: All data relating to real estate for sale on this page comes from the Broker Reciprocity (BR) of the New York State Alliance of MLSs. Detailed information about real estate listings held by brokerage firms other than Michael Paduano include the name of the listing broker. Neither the listing company nor Michael Paduano shall be responsible for any typographical errors, misinformation, misprints and shall be held totally harmless. The Broker providing this data believes it to be correct, but advises interested parties to confirm any item before relying on it in a purchase decision. Copyright 2026. New York State Alliance of MLSs. All rights reserved.
 109 Fairview Road
Erin, NY