
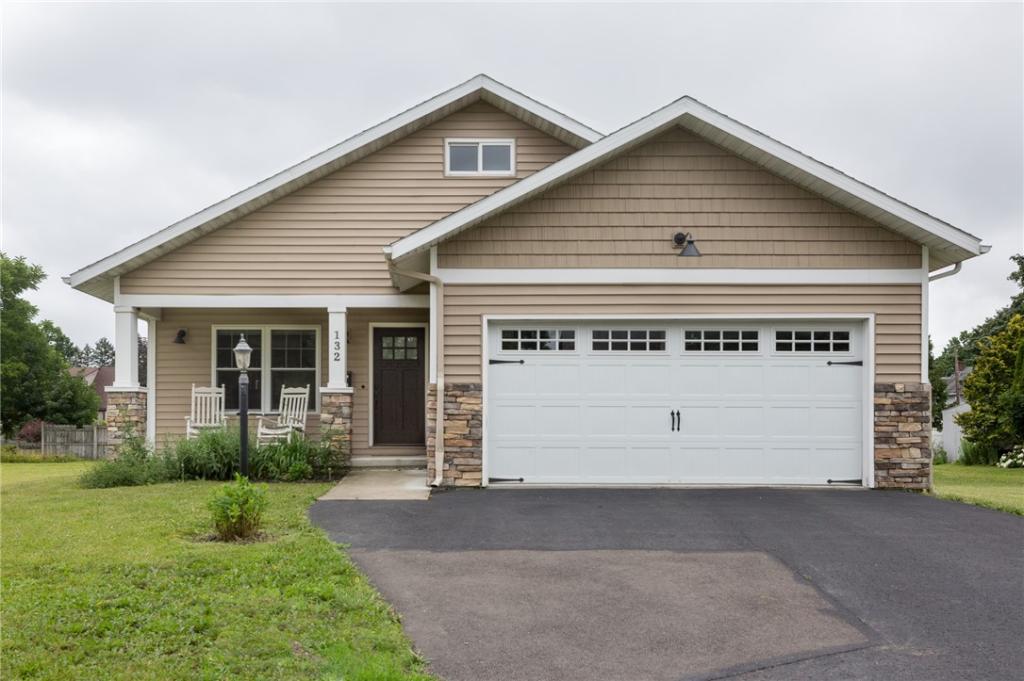
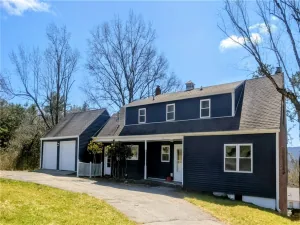
Move right into this beautifully maintained 2015 ranch offering true one-level living, quality craftsmanship, and exceptional comfort. Thoughtfully designed for today’s lifestyle, this 3-bedroom, 2-bath home combines timeless style with practical everyday living.
The open-concept floor plan features a spacious kitchen with granite countertops, well-placed cabinetry, a large pantry, and Energy Star appliances—perfect for both everyday meals and entertaining family and friends. The adjoining living and dining areas create a warm, inviting space where everyone naturally gathers.
The private primary suite provides a peaceful retreat, while two additional bedrooms offer flexibility for guests, a home office, hobbies, or the needs of a growing family. Quality window treatments—including top-down/bottom-up cellular shades throughout and room-darkening shades in the bedrooms—provide both privacy and comfort. Convenient first-floor laundry makes daily living easy.
Designed with efficiency in mind, the home includes Energy Star-qualified heating and cooling systems, energy-efficient windows, and superior construction that helps maximize comfort while keeping utility costs manageable.
The full basement offers endless possibilities for future finished living space, a recreation room, home gym, workshop, or simply an incredible amount of storage.
An attached two-car garage adds everyday convenience and practicality.
Step outside to the covered patio—the perfect place to enjoy your morning coffee, read a favorite book, host summer cookouts, or simply unwind while taking in a quiet evening after a busy day.
Located in the Town of Elmira within the Elmira Heights School District, you’ll enjoy the rare benefit of no City taxes while remaining just minutes from shopping, restaurants, medical facilities, and other everyday conveniences.
Meticulously maintained and truly move-in ready, this exceptional home offers the perfect combination of comfort, quality, efficiency, and location. Whether you’re looking for your first home, downsizing without compromise, or simply searching for quality one-level living, this home is ready to welcome its next owners.
The open-concept floor plan features a spacious kitchen with granite countertops, well-placed cabinetry, a large pantry, and Energy Star appliances—perfect for both everyday meals and entertaining family and friends. The adjoining living and dining areas create a warm, inviting space where everyone naturally gathers.
The private primary suite provides a peaceful retreat, while two additional bedrooms offer flexibility for guests, a home office, hobbies, or the needs of a growing family. Quality window treatments—including top-down/bottom-up cellular shades throughout and room-darkening shades in the bedrooms—provide both privacy and comfort. Convenient first-floor laundry makes daily living easy.
Designed with efficiency in mind, the home includes Energy Star-qualified heating and cooling systems, energy-efficient windows, and superior construction that helps maximize comfort while keeping utility costs manageable.
The full basement offers endless possibilities for future finished living space, a recreation room, home gym, workshop, or simply an incredible amount of storage.
An attached two-car garage adds everyday convenience and practicality.
Step outside to the covered patio—the perfect place to enjoy your morning coffee, read a favorite book, host summer cookouts, or simply unwind while taking in a quiet evening after a busy day.
Located in the Town of Elmira within the Elmira Heights School District, you’ll enjoy the rare benefit of no City taxes while remaining just minutes from shopping, restaurants, medical facilities, and other everyday conveniences.
Meticulously maintained and truly move-in ready, this exceptional home offers the perfect combination of comfort, quality, efficiency, and location. Whether you’re looking for your first home, downsizing without compromise, or simply searching for quality one-level living, this home is ready to welcome its next owners.
Property Details
Price:
$275,000
MLS #:
R1696702
Status:
ActiveUnderContract
Beds:
3
Baths:
2
Type:
Single Family
Subtype:
SingleFamilyResidence
Neighborhood:
elmiratown073089
Listed Date:
Jul 8, 2026
Finished Sq Ft:
1,453
Total Sq Ft:
1,453
Lot Size:
6,874 sqft / 0.16 acres (approx)
Year Built:
2015
See this Listing
Schools
School District:
Elmira Heights
Interior
Appliances
Built In Refrigerator, Dryer, Dishwasher, Gas Cooktop, Gas Water Heater, Washer
Bathrooms
2 Full Bathrooms
Cooling
Central Air
Flooring
Ceramic Tile, Luxury Vinyl, Varies
Heating
Gas, Forced Air
Interior Features
Ceiling Fans, Central Vacuum, Pantry, Sliding Glass Doors, Bedroom On Main Level
Laundry Features
Main Level
Levels
One
Main Level Bathrooms
2
Main Level Bedrooms
3
Exterior
Accessibility Features
Accessible Bedroom, Accessible Doors
Architectural Style
Ranch
Attached Garage YN
1
Construction Materials
Attic Crawl Hatchways Insulated, Foam Insulation, Stone, Vinyl Siding, Insulated Concrete Forms
Exterior Features
Blacktop Driveway
Garage Spaces
2
Green Energy Efficient
Appliances, Hvac, Lighting, Windows
Lot Features
Rectangular, Rectangular Lot, Residential Lot
Parking Features
Attached, Garage, Garage Door Opener
Patio And Porch Features
Covered, Porch
Stories
1
Financial
Taxes
$7,224
Map
Community
- Address132 West McCanns Boulevard Elmira NY
- CityElmira
- CountyChemung
- Zip Code14903
Subdivisions in Elmira
Market Summary
Current real estate data for Single Family in Elmira as of Sep 04, 2026
43
Single Family Listed
68
Avg DOM
118
Avg $ / SqFt
$220,263
Avg List Price
Property Summary
- 132 West McCanns Boulevard Elmira NY is a Single Family for sale in Elmira, NY, 14903. It is listed for $275,000 and features 3 beds, 2 baths, and has approximately 1,453 square feet of living space, and was originally constructed in 2015. The current price per square foot is $189. The average price per square foot for Single Family listings in Elmira is $118. The average listing price for Single Family in Elmira is $220,263.
Similar Listings Nearby



 Courtesy of Howard Hanna Corning. Disclaimer: All data relating to real estate for sale on this page comes from the Broker Reciprocity (BR) of the New York State Alliance of MLSs. Detailed information about real estate listings held by brokerage firms other than Michael Paduano include the name of the listing broker. Neither the listing company nor Michael Paduano shall be responsible for any typographical errors, misinformation, misprints and shall be held totally harmless. The Broker providing this data believes it to be correct, but advises interested parties to confirm any item before relying on it in a purchase decision. Copyright 2026. New York State Alliance of MLSs. All rights reserved.
 132 West McCanns Boulevard
Elmira, NY