
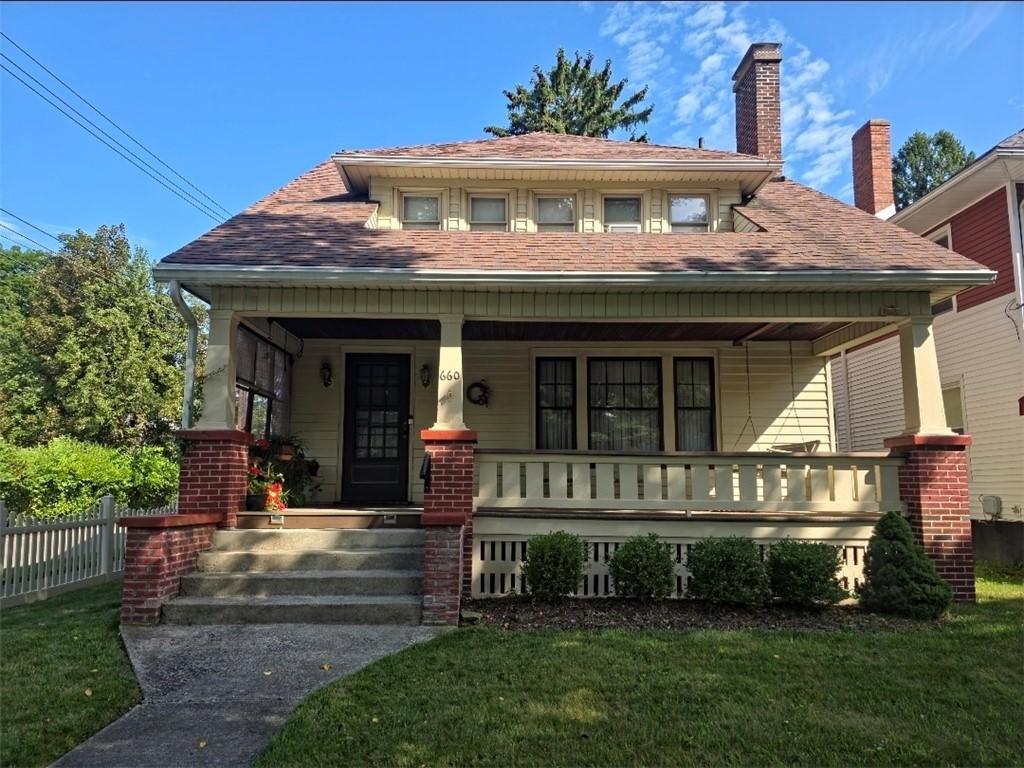
Absolutely adorable and meticulously maintained, this longtime family-owned home. Offering 3-bedroom, 1.5-bath with spacious living room, dining room, fenced-in backyard, 2-car garage, and tons of character. The large and long front porch is a favorite feature. The kitchen features cherry cabinets and a small eat-in nook, currently used as an office. I see this space used as a computer area, a kids’ homework nook, or a mudroom. If you need laundry brought to the main floor, this works well here too. The dining room is spacious, sandwiched between the open back deck and the spacious living room. The stairs leading to the second floor stops you at a landing and bench seat; the upstairs landing shares the 3 good-sized bedrooms and main bathroom. One room has a sunroom off the back. Just a couple of blocks from Arnot Ogden Medical Center, LeCOM, Elmira College, and more. Welcoming pre-approved and qualified buyers to schedule a private showing.
Property Details
Price:
$179,900
MLS #:
R1705155
Status:
Active
Beds:
3
Baths:
2
Type:
Single Family
Subtype:
SingleFamilyResidence
Neighborhood:
elmiracity070400
Listed Date:
Aug 5, 2026
Finished Sq Ft:
2,024
Total Sq Ft:
2,024
Lot Size:
6,000 sqft / 0.14 acres (approx)
Year Built:
1931
See this Listing
Schools
School District:
Elmira
Interior
Appliances
Dryer, Dishwasher, Electric Oven, Electric Range, Gas Water Heater, Refrigerator, Washer
Bathrooms
1 Full Bathroom, 1 Half Bathroom
Fireplaces Total
1
Flooring
Carpet, Other, See Remarks, Varies
Heating
Gas, Forced Air
Interior Features
Separate Formal Dining Room, Eat In Kitchen, Window Treatments, Convertible Bedroom
Laundry Features
In Basement
Levels
Two
Main Level Bathrooms
1
Exterior
Architectural Style
Two Story
Construction Materials
Blown In Insulation, Vinyl Siding
Exterior Features
Blacktop Driveway, Deck
Garage Spaces
2
Lot Features
Corner Lot, Rectangular, Rectangular Lot
Parking Features
Detached, Garage, Garage Door Opener
Patio And Porch Features
Covered, Deck, Porch
Roof
Asphalt
Stories
2
Window Features
Drapes
Financial
Taxes
$4,997
Map
Community
- Address660 West Washington Avenue Elmira City NY
- CityElmira City
- CountyChemung
- Zip Code14901
Market Summary
Current real estate data for Single Family in Elmira City as of Oct 21, 2026
115
Single Family Listed
99
Avg DOM
71
Avg $ / SqFt
$112,196
Avg List Price
Property Summary
- 660 West Washington Avenue Elmira City NY is a Single Family for sale in Elmira City, NY, 14901. It is listed for $179,900 and features 3 beds, 2 baths, and has approximately 2,024 square feet of living space, and was originally constructed in 1931. The current price per square foot is $89. The average price per square foot for Single Family listings in Elmira City is $71. The average listing price for Single Family in Elmira City is $112,196.
Similar Listings Nearby

 Courtesy of Russell Real Estate Solutions. Disclaimer: All data relating to real estate for sale on this page comes from the Broker Reciprocity (BR) of the New York State Alliance of MLSs. Detailed information about real estate listings held by brokerage firms other than Michael Paduano include the name of the listing broker. Neither the listing company nor Michael Paduano shall be responsible for any typographical errors, misinformation, misprints and shall be held totally harmless. The Broker providing this data believes it to be correct, but advises interested parties to confirm any item before relying on it in a purchase decision. Copyright 2026. New York State Alliance of MLSs. All rights reserved.
 660 West Washington Avenue
Elmira City, NY