
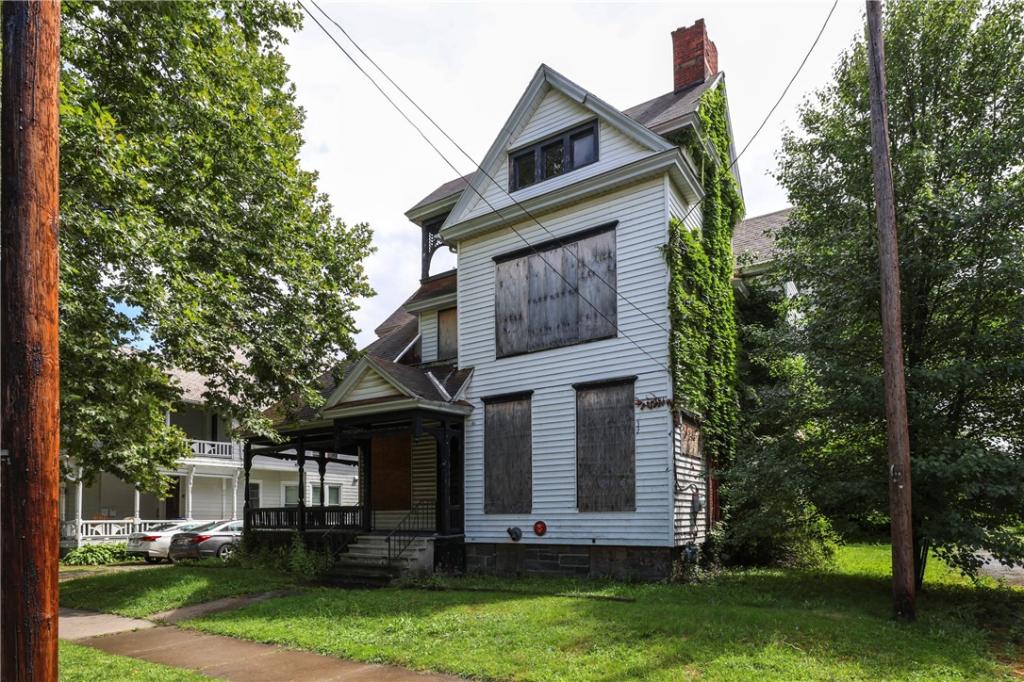
This gracious c.1874 building offers historic character, substantial square footage, and exceptional redevelopment potential! Originally constructed as a grand single-family home & most recently used as a group old-age home, the property is now fully vacant and ready for its next chapter.
Located in the “Historic Commercial” zoning district, the property may be suitable for a wide range of uses including 1-4 family residential, retail, office, restaurant, mixed use, and other permitted uses. Buyer must independently verify all such details.
Many systems and safety features are already in place including full sprinkler system, annunciator panel, front & rear stairwells, commercial fire door at main stair, and heating & electric-panel updates completed in 2020.
The building retains extensive period character including extensive woodwork, historic front doors, built-ins, fireplaces, & dramatic stained-glass plus a charming porch at the attic level. Fireplaces are decorative (may have been coal grates).
First floor features: covered porch, large entry with bay-window seat and dramatic stairwell, oak-paneled dining room with fireplace, front parlor with fireplace, adjoining bay-window sitting room, kitchen, two baths, and enclosed rear porch.
Second floor features: seven rooms, two baths, enclosed porch, and one fireplace.
Full-height walk-up attic has many windows and a period sleeping porch plus the second furnace.
Full basement has interior/exterior access and major mechanicals.
Building is wholly vacant and boarded, but lights are on & all areas are accessible.
Property is offered as-is. Mechanicals appear intact. Roof appears sound, with normal age-related wear. Any buyer inspections are for informational purposes only.
Stamped architectural plans for a proposed 4-unit layout available separately. Up to 90% purchase money owner financing available for well-qualified buyers
Located in the “Historic Commercial” zoning district, the property may be suitable for a wide range of uses including 1-4 family residential, retail, office, restaurant, mixed use, and other permitted uses. Buyer must independently verify all such details.
Many systems and safety features are already in place including full sprinkler system, annunciator panel, front & rear stairwells, commercial fire door at main stair, and heating & electric-panel updates completed in 2020.
The building retains extensive period character including extensive woodwork, historic front doors, built-ins, fireplaces, & dramatic stained-glass plus a charming porch at the attic level. Fireplaces are decorative (may have been coal grates).
First floor features: covered porch, large entry with bay-window seat and dramatic stairwell, oak-paneled dining room with fireplace, front parlor with fireplace, adjoining bay-window sitting room, kitchen, two baths, and enclosed rear porch.
Second floor features: seven rooms, two baths, enclosed porch, and one fireplace.
Full-height walk-up attic has many windows and a period sleeping porch plus the second furnace.
Full basement has interior/exterior access and major mechanicals.
Building is wholly vacant and boarded, but lights are on & all areas are accessible.
Property is offered as-is. Mechanicals appear intact. Roof appears sound, with normal age-related wear. Any buyer inspections are for informational purposes only.
Stamped architectural plans for a proposed 4-unit layout available separately. Up to 90% purchase money owner financing available for well-qualified buyers
Property Details
Price:
$97,500
MLS #:
R1715317
Status:
Active
Beds:
0
Baths:
0
Type:
Commercial
Subtype:
Apartment
Neighborhood:
elmiracity070400
Listed Date:
Sep 16, 2026
Finished Sq Ft:
5,097
Total Sq Ft:
5,097
Lot Size:
7,696 sqft / 0.18 acres (approx)
Year Built:
1910
See this Listing
Schools
School District:
Elmira
Interior
Flooring
Carpet, Linoleum, Vinyl
Heating
Gas, Forced Air, Multiple Heating Units
Levels
Two
Exterior
Accessibility Features
Accessible Doors
Construction Materials
Frame
Lot Features
Rectangular, Rectangular Lot
Parking Features
Common, Driveway, On Site, Other, See Remarks
Parking Spots
4
Parking Total
4
Roof
Pitched, Shingle
Stories
2
Financial
Taxes
$3,700
Map
Community
- Address355 West Church Street Elmira City NY
- CityElmira City
- CountyChemung
- Zip Code14901
Market Summary
Current real estate data for Commercial in Elmira City as of Oct 17, 2026
20
Commercial Listed
200
Avg DOM
51
Avg $ / SqFt
$241,135
Avg List Price
Property Summary
- 355 West Church Street Elmira City NY is a Commercial for sale in Elmira City, NY, 14901. It is listed for $97,500
Similar Listings Nearby

 Courtesy of Courage Property Management, LLC. Disclaimer: All data relating to real estate for sale on this page comes from the Broker Reciprocity (BR) of the New York State Alliance of MLSs. Detailed information about real estate listings held by brokerage firms other than Michael Paduano include the name of the listing broker. Neither the listing company nor Michael Paduano shall be responsible for any typographical errors, misinformation, misprints and shall be held totally harmless. The Broker providing this data believes it to be correct, but advises interested parties to confirm any item before relying on it in a purchase decision. Copyright 2026. New York State Alliance of MLSs. All rights reserved.
 355 West Church Street
Elmira City, NY