
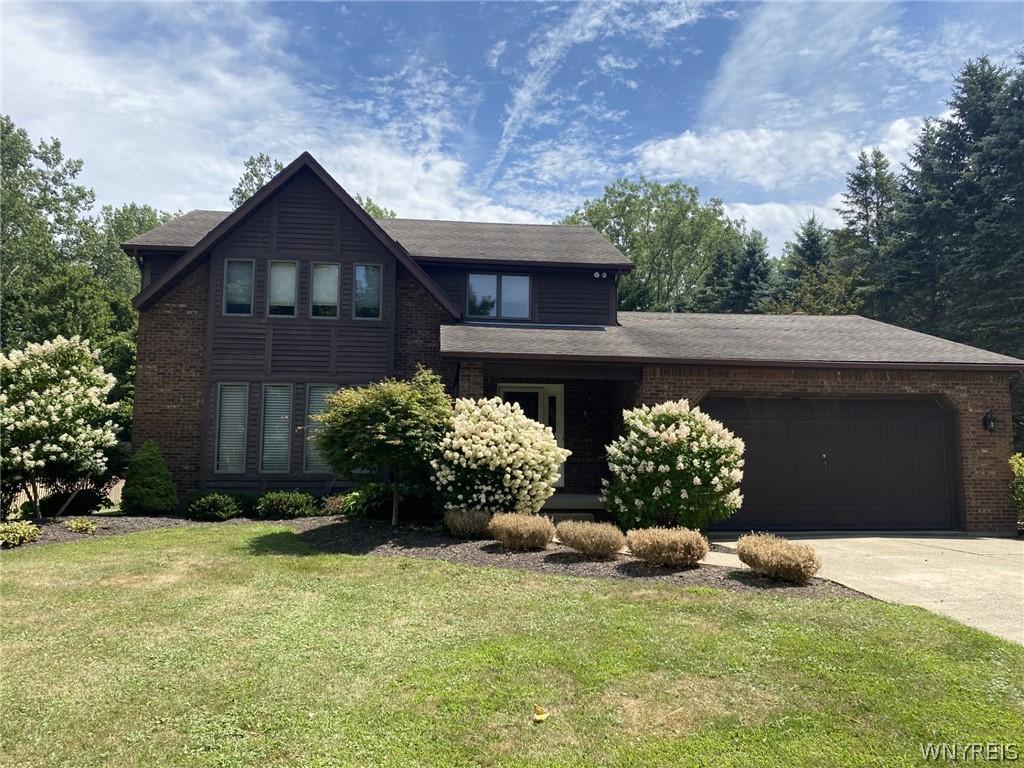
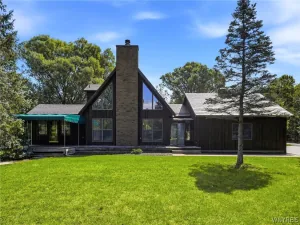
LOCATION- LOCATION-LOCATION – DEAD END/CUL-DE-SAC – BEAUTIFUL HIDDEN TREED NEIGHBORHOOD OFFERS THIS MOVE-IN CONDITION 4 BR, 2.5 bath home! Air conditioning, new boiler, heated kitchen tile floors, vaulted ceiling w/ full masonary fireplace currently w/ gas insert but could go back to woodburning if desired! Access to spacious wood deck and hot tub. Awesome bonus room in basement w/ nice size workshop, separate laundry and full bath – loads for storage! GARAGE IS HEATED W/ PULL-DOWN ACCESS FOR MORE STORAGE! Private treed back yard with 2 sheds – one has elec and water! IRRIGATION SYSTEM IN BACK YARD!! TOWN OF ELMA, IROQUOIS SCHOOLS, LANCASTER MAILING!
Property Details
Price:
$529,900
MLS #:
B1694926
Status:
Active
Beds:
4
Baths:
3
Type:
Single Family
Subtype:
SingleFamilyResidence
Neighborhood:
elma144200
Listed Date:
Jul 15, 2026
Finished Sq Ft:
2,100
Total Sq Ft:
2,100
Lot Size:
28,917 sqft / 0.66 acres (approx)
Year Built:
1988
See this Listing
Schools
School District:
Iroquois
Middle School:
Iroquois Middle
High School:
Iroquois Senior High
Interior
Appliances
Built In Range, Built In Oven, Dishwasher, Electric Cooktop, Exhaust Fan, Electric Oven, Electric Range, Gas Water Heater, Refrigerator, Range Hood
Bathrooms
2 Full Bathrooms, 1 Half Bathroom
Cooling
Ductless, Zoned, Central Air
Fireplaces Total
1
Flooring
Carpet, Hardwood, Tile, Varies
Heating
Ductless, Gas, Zoned, Baseboard, Hot Water, Radiant Floor
Interior Features
Breakfast Bar, Ceiling Fans, Cathedral Ceilings, Separate Formal Dining Room, Entrance Foyer, Eat In Kitchen, French Doors Atrium Doors, Separate Formal Living Room, Hot Tub Spa, Jetted Tub, Sliding Glass Doors, Storage, Natural Woodwork, Window Treatments, Workshop
Laundry Features
In Basement
Levels
Two
Main Level Bathrooms
1
Exterior
Architectural Style
Two Story
Attached Garage YN
1
Construction Materials
Brick, Vinyl Siding, Wood Siding, Copper Plumbing
Exterior Features
Blacktop Driveway, Concrete Driveway, Deck, Hot Tub Spa
Garage Spaces
2
Lot Features
Rectangular, Rectangular Lot, Residential Lot
Other Structures
Sheds, Storage
Parking Features
Attached, Garage, Heated Garage, Garage Door Opener
Patio And Porch Features
Covered, Deck, Open, Porch
Roof
Asphalt
Spa Features
Hot Tub
Stories
2
Window Features
Drapes
Financial
Taxes
$6,629
Map
Community
- Address41 Tiffany Lane Elma NY
- CityElma
- CountyErie
- Zip Code14086
Subdivisions in Elma
Market Summary
Current real estate data for Single Family in Elma as of Aug 30, 2026
42
Single Family Listed
74
Avg DOM
238
Avg $ / SqFt
$528,736
Avg List Price
Property Summary
- 41 Tiffany Lane Elma NY is a Single Family for sale in Elma, NY, 14086. It is listed for $529,900 and features 4 beds, 3 baths, and has approximately 2,100 square feet of living space, and was originally constructed in 1988. The current price per square foot is $252. The average price per square foot for Single Family listings in Elma is $238. The average listing price for Single Family in Elma is $528,736.
Similar Listings Nearby





 Courtesy of Howard Hanna WNY Inc.. Disclaimer: All data relating to real estate for sale on this page comes from the Broker Reciprocity (BR) of the New York State Alliance of MLSs. Detailed information about real estate listings held by brokerage firms other than Michael Paduano include the name of the listing broker. Neither the listing company nor Michael Paduano shall be responsible for any typographical errors, misinformation, misprints and shall be held totally harmless. The Broker providing this data believes it to be correct, but advises interested parties to confirm any item before relying on it in a purchase decision. Copyright 2026. New York State Alliance of MLSs. All rights reserved.
 41 Tiffany Lane
Elma, NY