
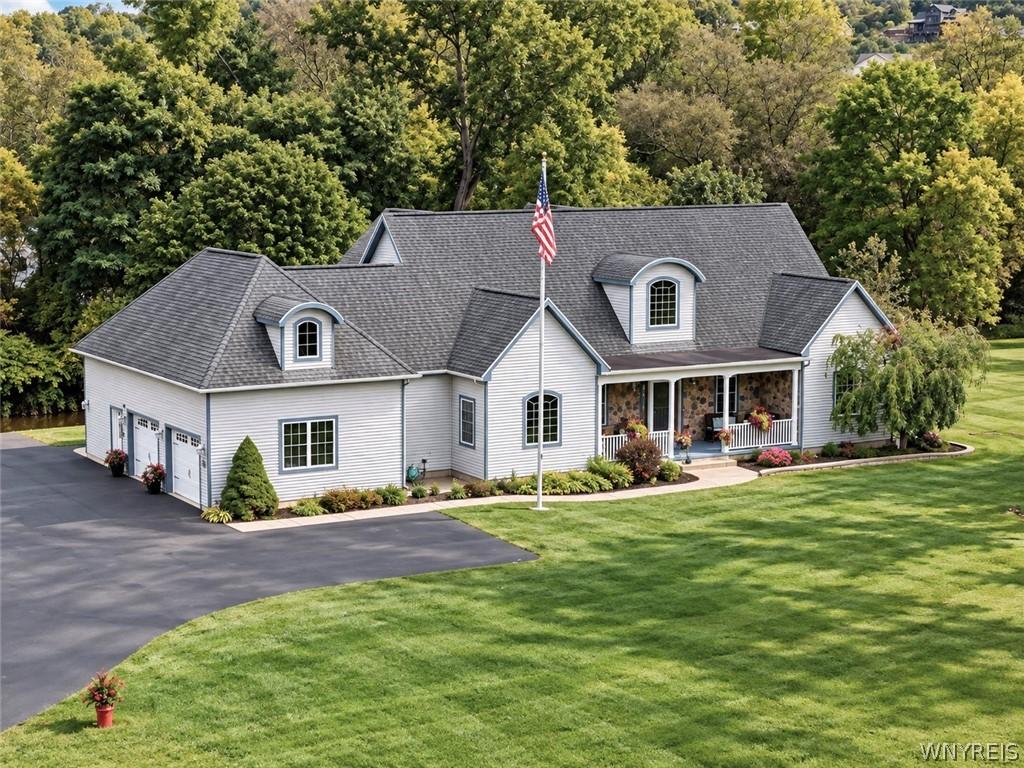
Stately custom-built Traditional home situated on a beautifully landscaped lot with mature greenery and a paved driveway leading to an attached 2-car garage featuring a 3rd door for extra utility. The open-concept main level features dramatic soaring cathedral ceilings, rich hardwood flooring, and abundant natural light from large sunlit windows and arched architectural accents. A spacious great room flows seamlessly into formal and informal dining areas, highlighted by custom built-in cabinetry and a cozy gas fireplace centerpiece. The gourmet kitchen is designed for entertaining, complete with solid wood cabinetry, granite countertops, a central island with seating, double wall ovens, a gas cooktop, and a dedicated wet bar area with a built-in wine cooler. Conveniently located on the main floor, you will also find a functional pantry/laundry room and direct access to the garage, as well as a half bath. Outdoor living spaces abound, including an expansive Trex deck off the main level and an enclosed, screened-in Sun Room with ceiling fans for year-round relaxation. The generous main-floor primary suite features plush carpeting, a walk-in closet, and direct sliding glass door access to the outdoor Sun Room. The luxurious en-suite bathroom boasts a dual-sink vanity, tile flooring, a glass-enclosed walk-in shower, and a large deep soaking tub with surrounding tile.There is also a 2nd bedroom on the main floor currently used as office space. The upper level offers two spacious bedrooms connected by a beautiful exterior deck overlooking the tranquil creek, along with a full bathroom & loft area. Downstairs, the basement is ready to be finished to your personal vision, with a finished full bath already in place—the possibilities are truly endless! Additional features include Heated floors in the basement & 1st floor with 6-zone heating plus forced air with central A/C, built-in surround sound system, and a quick walk to Holiday Valley Resort or everything the Village of Ellicottville has to offer. Meticulously maintained and move-in ready, this home offers exceptional craftsmanship and pride of ownership throughout.
Property Details
Price:
$795,000
MLS #:
B1716789
Status:
Active
Beds:
4
Baths:
4
Type:
Single Family
Subtype:
SingleFamilyResidence
Neighborhood:
ellicottville043689
Listed Date:
Sep 24, 2026
Finished Sq Ft:
2,988
Total Sq Ft:
2,988
Lot Size:
33,616 sqft / 0.77 acres (approx)
Year Built:
2006
See this Listing
Schools
School District:
Ellicottville
Elementary School:
Ellicottville Elementary
High School:
Ellicottville Middle High
Interior
Appliances
Double Oven, Dryer, Dishwasher, Gas Cooktop, Disposal, Gas Water Heater, Microwave, Refrigerator, Wine Cooler, Washer
Bathrooms
3 Full Bathrooms, 1 Half Bathroom
Cooling
Central Air
Fireplaces Total
1
Flooring
Carpet, Hardwood, Tile, Varies
Heating
Gas, Baseboard, Forced Air, Radiant Floor
Interior Features
Ceiling Fans, Cathedral Ceilings, Den, Separate Formal Dining Room, Entrance Foyer, Separate Formal Living Room, Granite Counters, Great Room, Kitchen Island, Other, Partially Furnished, See Remarks, Sliding Glass Doors, Walk In Pantry, Natural Woodwork, Window Treatments, Loft, Main Level Primary, Primary Suite
Laundry Features
Main Level
Main Level Bathrooms
2
Main Level Bedrooms
2
Exterior
Architectural Style
Traditional
Attached Garage YN
1
Construction Materials
Vinyl Siding
Exterior Features
Blacktop Driveway, Balcony, Deck, Enclosed Porch, Porch
Garage Spaces
2
Lot Features
Cul De Sac, Irregular Lot
Other Structures
Sheds, Storage
Parking Features
Attached, Electricity, Garage, Storage, Garage Door Opener
Patio And Porch Features
Balcony, Deck
Roof
Asphalt, Pitched, Shingle
View
Slope View
Window Features
Drapes, Thermal Windows
Financial
Taxes
$11,043
Map
Community
- Address8 Aspen Drive Ellicottville NY
- CityEllicottville
- CountyCattaraugus
- Zip Code14731
Subdivisions in Ellicottville
Market Summary
Current real estate data for Single Family in Ellicottville as of Oct 11, 2026
44
Single Family Listed
198
Avg DOM
268
Avg $ / SqFt
$662,689
Avg List Price
Property Summary
- 8 Aspen Drive Ellicottville NY is a Single Family for sale in Ellicottville, NY, 14731. It is listed for $795,000 and features 4 beds, 4 baths, and has approximately 2,988 square feet of living space, and was originally constructed in 2006. The current price per square foot is $266. The average price per square foot for Single Family listings in Ellicottville is $268. The average listing price for Single Family in Ellicottville is $662,689.
Similar Listings Nearby

 Courtesy of Keller Williams Realty Lancaster. Disclaimer: All data relating to real estate for sale on this page comes from the Broker Reciprocity (BR) of the New York State Alliance of MLSs. Detailed information about real estate listings held by brokerage firms other than Michael Paduano include the name of the listing broker. Neither the listing company nor Michael Paduano shall be responsible for any typographical errors, misinformation, misprints and shall be held totally harmless. The Broker providing this data believes it to be correct, but advises interested parties to confirm any item before relying on it in a purchase decision. Copyright 2026. New York State Alliance of MLSs. All rights reserved.
 8 Aspen Drive
Ellicottville, NY