
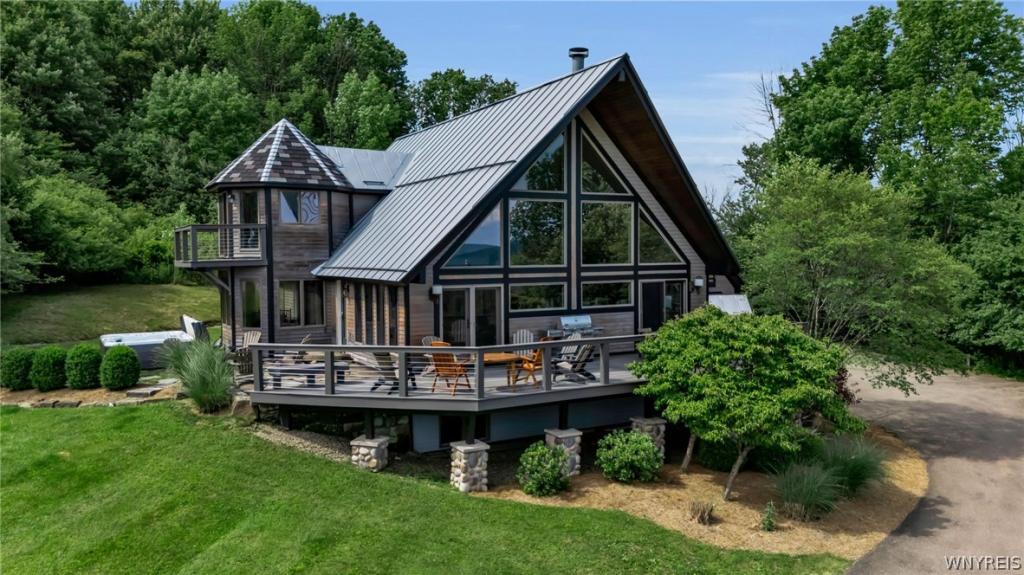
Discover a heavenly Holiday Valley chalet where luxury, lifestyle, and breathtaking scenery come together in perfect harmony. Perched on the bluff with sensational panoramic views, this extraordinary retreat offers sun-drenched rooms, unforgettable entertaining spaces, and designer finishes throughout.
The main level welcomes you with a stunning kitchen featuring a breakfast bar, top-tier appliances, and a charming dining area. The soaring living room is a showpiece — dramatic ceiling height, a striking fireplace, tastefully refinished hardwood floors, walls of windows framing the landscape, and doors that open to an expansive deck overlooking the valley.
Three comfortable bedrooms and a full bath complete this level.
The second floor is devoted to a spectacular primary suite, showcasing a beautifully detailed ceiling, serene full bath, generous dressing room (15 x 11), and a private balcony where mornings feel magical.
The luxurious lower level offers exceptional versatility with a second family room/bedroom (21 x 17), full bath, and two additional bedrooms – ideal for hosting guests or creating separate living zones.
A gorgeous garage apartment elevates the property even further, offering its own inviting living room with beamed ceiling, fully equipped kitchen, two spacious bedrooms, and a full bath – a dream setup for extended stays or multi-generational living.
With room to comfortably sleep 19, three gas stoves and one fireplace, fine finishes, designer décor, and show-stopping views from every room, this chalet is more than a home – it’s an experience.
I’d like to Welcome you to your home!
The main level welcomes you with a stunning kitchen featuring a breakfast bar, top-tier appliances, and a charming dining area. The soaring living room is a showpiece — dramatic ceiling height, a striking fireplace, tastefully refinished hardwood floors, walls of windows framing the landscape, and doors that open to an expansive deck overlooking the valley.
Three comfortable bedrooms and a full bath complete this level.
The second floor is devoted to a spectacular primary suite, showcasing a beautifully detailed ceiling, serene full bath, generous dressing room (15 x 11), and a private balcony where mornings feel magical.
The luxurious lower level offers exceptional versatility with a second family room/bedroom (21 x 17), full bath, and two additional bedrooms – ideal for hosting guests or creating separate living zones.
A gorgeous garage apartment elevates the property even further, offering its own inviting living room with beamed ceiling, fully equipped kitchen, two spacious bedrooms, and a full bath – a dream setup for extended stays or multi-generational living.
With room to comfortably sleep 19, three gas stoves and one fireplace, fine finishes, designer décor, and show-stopping views from every room, this chalet is more than a home – it’s an experience.
I’d like to Welcome you to your home!
Property Details
Price:
$1,550,000
MLS #:
B1694680
Status:
Active
Beds:
8
Baths:
3
Type:
Single Family
Subtype:
SingleFamilyResidence
Neighborhood:
ellicottville043689
Listed Date:
Jul 1, 2026
Finished Sq Ft:
5,283
Total Sq Ft:
5,283
Lot Size:
26,306 sqft / 0.60 acres (approx)
Year Built:
1993
See this Listing
Schools
School District:
Ellicottville
Interior
Appliances
Double Oven, Dryer, Freezer, Gas Cooktop, Gas Water Heater, Refrigerator, Wine Cooler, Washer
Bathrooms
3 Full Bathrooms
Fireplaces Total
4
Flooring
Hardwood, Tile, Varies
Heating
Gas, Baseboard
Interior Features
Breakfast Bar, Entrance Foyer, Eat In Kitchen, Guest Accommodations, Great Room, Kitchen Island, Kitchen Family Room Combo, Pantry, Bedroom On Main Level, Bath In Primary Bedroom
Laundry Features
Main Level
Main Level Bathrooms
1
Main Level Bedrooms
3
Exterior
Architectural Style
Chalet Alpine
Attached Garage YN
1
Construction Materials
Wood Siding
Exterior Features
Blacktop Driveway, Balcony, Deck, Hot Tub Spa, Private Yard, See Remarks
Garage Spaces
2
Lot Features
Greenbelt, Irregular Lot, Residential Lot
Other Structures
Garage Apartment
Parking Features
Attached, Garage
Patio And Porch Features
Balcony, Deck, Open, Porch
View
Slope View
Financial
HOA Fee
$800
HOA Fee Frequency
Annually
Taxes
$26,832
Map
Community
- Address6605 Bracken Road Ellicottville NY
- CityEllicottville
- CountyCattaraugus
- Zip Code14731
Subdivisions in Ellicottville
Market Summary
Current real estate data for Single Family in Ellicottville as of Sep 03, 2026
38
Single Family Listed
230
Avg DOM
262
Avg $ / SqFt
$573,863
Avg List Price
Property Summary
- 6605 Bracken Road Ellicottville NY is a Single Family for sale in Ellicottville, NY, 14731. It is listed for $1,550,000 and features 8 beds, 3 baths, and has approximately 5,283 square feet of living space, and was originally constructed in 1993. The current price per square foot is $293. The average price per square foot for Single Family listings in Ellicottville is $262. The average listing price for Single Family in Ellicottville is $573,863.
Similar Listings Nearby

 Courtesy of Howard Hanna WNY Inc.. Disclaimer: All data relating to real estate for sale on this page comes from the Broker Reciprocity (BR) of the New York State Alliance of MLSs. Detailed information about real estate listings held by brokerage firms other than Michael Paduano include the name of the listing broker. Neither the listing company nor Michael Paduano shall be responsible for any typographical errors, misinformation, misprints and shall be held totally harmless. The Broker providing this data believes it to be correct, but advises interested parties to confirm any item before relying on it in a purchase decision. Copyright 2026. New York State Alliance of MLSs. All rights reserved.
 6605 Bracken Road
Ellicottville, NY