
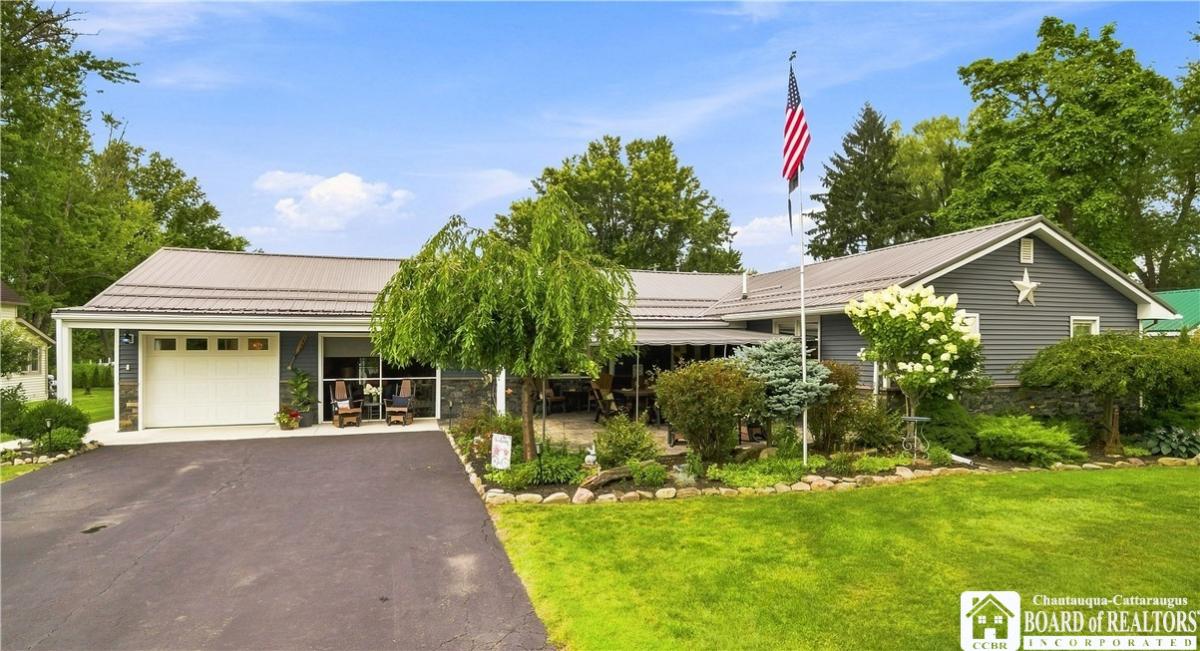
Welcome to this beautifully renovated 3 bedroom, 2 bath ranch that offers rustic charm with modern convenience. Meticulously maintained inside & out, this exceptional home offers comfortable year-round living or the perfect weekend retreat just minutes from CHQ Lake and the charming Village of Bemus Point.
Step inside to a warm, inviting interior where reclaimed barn wood doors and tongue-and-groove walls create a cozy lodge-like atmosphere during the winter months, while large windows and easy access to the outdoors bring in the beauty of summer. This open-concept design connects the kitchen, dining, and living areas, making it ideal for everyday living and entertaining.
The thoughtfully designed kitchen is the heart of the home, featuring granite countertops, a large island with a prep sink and seating, a second full sink, double ovens, and abundant cabinetry. Just beyond the kitchen is a comfortable TV room with sliding glass doors leading to a stamped concrete patio and your own private backyard oasis.
The primary suite offers a peaceful retreat with an oversized walk-in shower and double vanity. Two additional bedrooms share a beautifully updated full bath, providing comfortable accommodations for guests.
Outside, the beautifully landscaped backyard is a true sanctuary. Semi-fenced for added privacy, it features 2 decorative storage sheds, a concrete patio with fire pit, and plenty of room to relax and entertain. The front of the home is equally inviting with a covered awning and outdoor dining area nestled among mature landscaping for added privacy.
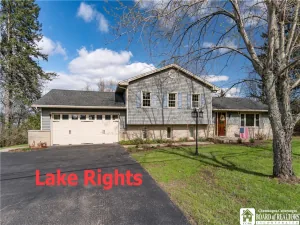
The oversized 2-car garage is currently transformed into the ultimate game-day gathering space complete with a convenient half bath, it can easily be converted back to its original use.
An oversized driveway provides abundant parking for guests. Whether you’re looking for a full-time residence or a vacation getaway, you’ll love being close to the lake, boating, snowmobiling, shopping, dining, and everything that Bemus Pt. has to offer. This move-in ready home is truly one-of-a-kind, combining quality craftsmanship, modern updates, and exceptional indoor and outdoor living spaces.
Please remove shoes!
Step inside to a warm, inviting interior where reclaimed barn wood doors and tongue-and-groove walls create a cozy lodge-like atmosphere during the winter months, while large windows and easy access to the outdoors bring in the beauty of summer. This open-concept design connects the kitchen, dining, and living areas, making it ideal for everyday living and entertaining.
The thoughtfully designed kitchen is the heart of the home, featuring granite countertops, a large island with a prep sink and seating, a second full sink, double ovens, and abundant cabinetry. Just beyond the kitchen is a comfortable TV room with sliding glass doors leading to a stamped concrete patio and your own private backyard oasis.
The primary suite offers a peaceful retreat with an oversized walk-in shower and double vanity. Two additional bedrooms share a beautifully updated full bath, providing comfortable accommodations for guests.
Outside, the beautifully landscaped backyard is a true sanctuary. Semi-fenced for added privacy, it features 2 decorative storage sheds, a concrete patio with fire pit, and plenty of room to relax and entertain. The front of the home is equally inviting with a covered awning and outdoor dining area nestled among mature landscaping for added privacy.
The oversized 2-car garage is currently transformed into the ultimate game-day gathering space complete with a convenient half bath, it can easily be converted back to its original use.
An oversized driveway provides abundant parking for guests. Whether you’re looking for a full-time residence or a vacation getaway, you’ll love being close to the lake, boating, snowmobiling, shopping, dining, and everything that Bemus Pt. has to offer. This move-in ready home is truly one-of-a-kind, combining quality craftsmanship, modern updates, and exceptional indoor and outdoor living spaces.
Please remove shoes!
Property Details
Price:
$419,900
MLS #:
R1704393
Status:
Pending
Beds:
3
Baths:
2
Type:
Single Family
Subtype:
SingleFamilyResidence
Subdivision:
Holland Land Companys Sur
Neighborhood:
ellery063689
Listed Date:
Aug 7, 2026
Finished Sq Ft:
1,892
Total Sq Ft:
1,892
Lot Size:
17,420 sqft / 0.40 acres (approx)
Year Built:
1965
See this Listing
Schools
School District:
Bemus Point
Interior
Appliances
Double Oven, Dishwasher, Exhaust Fan, Gas Cooktop, Disposal, Gas Water Heater, Microwave, Refrigerator, Range Hood
Bathrooms
2 Full Bathrooms
Cooling
Central Air
Flooring
Hardwood, Luxury Vinyl, Tile, Varies
Heating
Gas, Forced Air
Interior Features
Ceiling Fans, Den, Eat In Kitchen, Separate Formal Living Room, Granite Counters, Kitchen Island, Kitchen Family Room Combo, Living Dining Room, Sliding Glass Doors, Natural Woodwork, Window Treatments, Bedroom On Main Level, Bath In Primary Bedroom, Main Level Primary, Primary Suite
Laundry Features
Main Level
Levels
One
Main Level Bathrooms
2
Main Level Bedrooms
3
Exterior
Architectural Style
Ranch
Attached Garage YN
1
Construction Materials
Attic Crawl Hatchways Insulated, Stone, Vinyl Siding, Insulated Concrete Forms
Exterior Features
Awnings, Blacktop Driveway, Fence, Patio
Fencing
Partial
Garage Spaces
2
Lot Features
Rectangular, Rectangular Lot, Residential Lot
Other Structures
Sheds, Storage
Parking Features
Attached, Electricity, Garage, Heated Garage, Water Available, Garage Door Opener
Patio And Porch Features
Patio
Roof
Metal
Stories
1
Window Features
Drapes, Thermal Windows
Financial
Taxes
$4,828
Map
Community
- Address3941 South Nesmith Avenue Ellery NY
- SubdivisionHolland Land Companys Sur
- CityEllery
- CountyChautauqua
- Zip Code14712
Subdivisions in Ellery
Market Summary
Current real estate data for Single Family in Ellery as of Sep 02, 2026
50
Single Family Listed
99
Avg DOM
225
Avg $ / SqFt
$496,136
Avg List Price
Property Summary
- Located in the Holland Land Companys Sur subdivision, 3941 South Nesmith Avenue Ellery NY is a Single Family for sale in Ellery, NY, 14712. It is listed for $419,900 and features 3 beds, 2 baths, and has approximately 1,892 square feet of living space, and was originally constructed in 1965. The current price per square foot is $222. The average price per square foot for Single Family listings in Ellery is $225. The average listing price for Single Family in Ellery is $496,136.
Similar Listings Nearby


 Courtesy of ERA Team VP Real Estate. Disclaimer: All data relating to real estate for sale on this page comes from the Broker Reciprocity (BR) of the New York State Alliance of MLSs. Detailed information about real estate listings held by brokerage firms other than Michael Paduano include the name of the listing broker. Neither the listing company nor Michael Paduano shall be responsible for any typographical errors, misinformation, misprints and shall be held totally harmless. The Broker providing this data believes it to be correct, but advises interested parties to confirm any item before relying on it in a purchase decision. Copyright 2026. New York State Alliance of MLSs. All rights reserved.
 3941 South Nesmith Avenue
Ellery, NY