
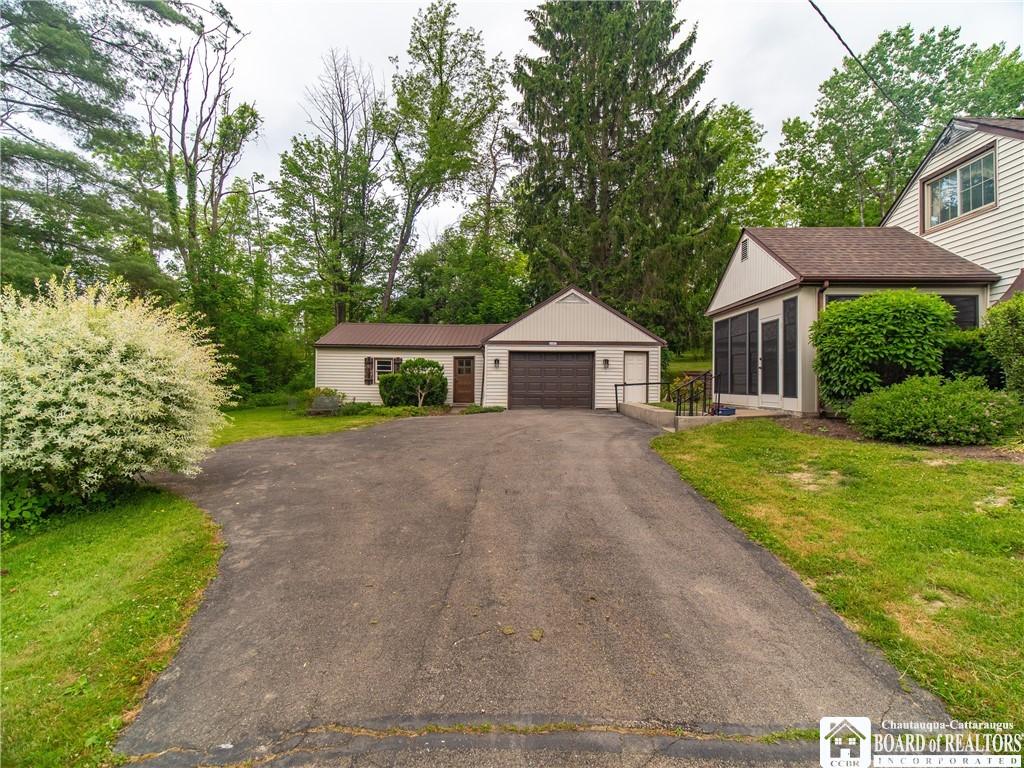
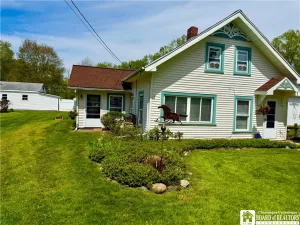
First time ever offered! Located in the Bemus Point School District, this well-loved Cape Cod was built in 1958 by the seller’s father and has remained in the family ever since. Full of character and potential, the home features a spacious three-season Florida room with a beautiful maple wood ceiling, an eat-in kitchen with sliding glass doors leading to a side deck, and a large living room highlighted by a wood beam ceiling and electric fireplace. The main floor offers two bedrooms and a full bath, while the second floor includes two additional bedrooms and a convenient half bath. Hardwood floors are believed to be under the dining room carpet, and ample storage can be found throughout the home. The full basement includes a bonus room that could serve a variety of uses. Additional features include central air conditioning, vinyl siding, replacement windows, and a new roof installed in 2020. Outside, you’ll find beautifully landscaped grounds, an oversized detached garage, and an attached workshop perfect for hobbies, projects, or extra storage. With a little updating and vision, this cherished family home could be transformed into something truly special.
Property Details
Price:
$239,900
MLS #:
R1689562
Status:
Pending
Beds:
4
Baths:
2
Type:
Single Family
Subtype:
SingleFamilyResidence
Neighborhood:
ellery063689
Listed Date:
Jun 10, 2026
Finished Sq Ft:
1,738
Total Sq Ft:
1,738
Lot Size:
36,600 sqft / 0.84 acres (approx)
Year Built:
1958
See this Listing
Schools
School District:
Bemus Point
Elementary School:
Bemus Elementary
High School:
Maple Grove Junior-Senior High
Interior
Appliances
Dryer, Dishwasher, Electric Oven, Electric Range, Free Standing Range, Freezer, Disposal, Gas Water Heater, Microwave, Oven, Refrigerator, Trash Compactor, Washer, Water Softener Owned
Bathrooms
1 Full Bathroom, 1 Half Bathroom
Cooling
Central Air
Fireplaces Total
2
Flooring
Carpet, Hardwood, Varies, Vinyl
Heating
Gas, Forced Air
Interior Features
Ceiling Fans, Separate Formal Dining Room, Eat In Kitchen, Natural Woodwork, Window Treatments, Bedroom On Main Level
Laundry Features
In Basement, Main Level
Main Level Bathrooms
1
Main Level Bedrooms
2
Exterior
Architectural Style
Cape Cod
Construction Materials
Vinyl Siding
Exterior Features
Awnings, Blacktop Driveway
Garage Spaces
1
Lot Features
Other, Rectangular, Rectangular Lot, See Remarks
Parking Features
Detached, Garage, Other
Waterfront Features
Lake
Window Features
Drapes
Financial
Taxes
$3,739
Map
Community
- Address3467 Belleview Road Ellery NY
- CityEllery
- CountyChautauqua
- Zip Code14712
Subdivisions in Ellery
Market Summary
Current real estate data for Single Family in Ellery as of Sep 02, 2026
50
Single Family Listed
99
Avg DOM
225
Avg $ / SqFt
$496,136
Avg List Price
Property Summary
- 3467 Belleview Road Ellery NY is a Single Family for sale in Ellery, NY, 14712. It is listed for $239,900 and features 4 beds, 2 baths, and has approximately 1,738 square feet of living space, and was originally constructed in 1958. The current price per square foot is $138. The average price per square foot for Single Family listings in Ellery is $225. The average listing price for Single Family in Ellery is $496,136.
Similar Listings Nearby

 Courtesy of Century 21 Turner Brokers. Disclaimer: All data relating to real estate for sale on this page comes from the Broker Reciprocity (BR) of the New York State Alliance of MLSs. Detailed information about real estate listings held by brokerage firms other than Michael Paduano include the name of the listing broker. Neither the listing company nor Michael Paduano shall be responsible for any typographical errors, misinformation, misprints and shall be held totally harmless. The Broker providing this data believes it to be correct, but advises interested parties to confirm any item before relying on it in a purchase decision. Copyright 2026. New York State Alliance of MLSs. All rights reserved.
 3467 Belleview Road
Ellery, NY