
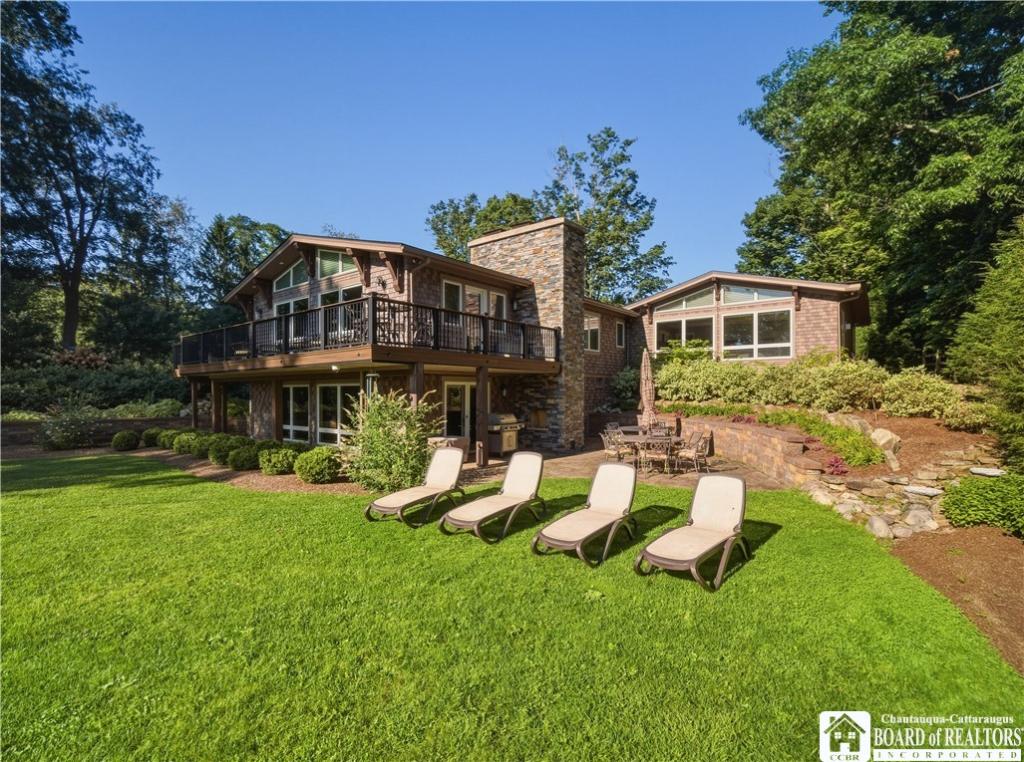
Welcome to the Gold Coast of Chautauqua Lake! Located at 320 Lakeside Drive in the heart of Bemus Point, this beautifully redesigned contemporary home offers approximately 4,414 square finished living space which comes mostly furnished, combining upscale finishes, inviting gathering spaces, and breathtaking lake views….
The open-concept main living area features 4 bedrooms 3 full baths in addition to a multi use exercise or sitting room is designed for both everyday living and entertaining, featuring vaulted and Aspen plank ceilings, expansive windows, hardwood flooring, and two gas fireplaces. The impressive kitchen showcases custom cabinetry, granite countertops, high-end appliances, and generous workspace, flowing seamlessly into the dining and living areas….
The spacious primary suite provides a private retreat with its own sitting area, while additional bedrooms and guest accommodations offer plenty of room for family and visitors. Custom cabinetry, ceramic tile, in-floor radiant heat, a finished walkout lower level, security system, generator, WiFi thermostat, and water system add comfort and convenience throughout….
Step outside to enjoy 75 feet of private Chautauqua Lake frontage with a dock, hardscaping, outdoor fireplace a custom double door storage building for outdoor furniture, summer and winter toys along with multiple flagstone patios, and professionally landscaped grounds. Whether boating, entertaining, or simply relaxing by the water, the outdoor spaces are designed to make the most of this exceptional setting….
A heated three-car detached garage has half bath, hot & cold water with ton’s of upstairs storage completes this remarkable property. An exceptional opportunity to enjoy luxury, space, and waterfront living in one of Chautauqua Lake’s most desirable locations.
Conveniently located just one block from the Village of Bemus Point next door to Long Point State park, near snowmobile trails with Peak n Peak and Holiday Valley ski resorts within driving distance.
The open-concept main living area features 4 bedrooms 3 full baths in addition to a multi use exercise or sitting room is designed for both everyday living and entertaining, featuring vaulted and Aspen plank ceilings, expansive windows, hardwood flooring, and two gas fireplaces. The impressive kitchen showcases custom cabinetry, granite countertops, high-end appliances, and generous workspace, flowing seamlessly into the dining and living areas….
The spacious primary suite provides a private retreat with its own sitting area, while additional bedrooms and guest accommodations offer plenty of room for family and visitors. Custom cabinetry, ceramic tile, in-floor radiant heat, a finished walkout lower level, security system, generator, WiFi thermostat, and water system add comfort and convenience throughout….
Step outside to enjoy 75 feet of private Chautauqua Lake frontage with a dock, hardscaping, outdoor fireplace a custom double door storage building for outdoor furniture, summer and winter toys along with multiple flagstone patios, and professionally landscaped grounds. Whether boating, entertaining, or simply relaxing by the water, the outdoor spaces are designed to make the most of this exceptional setting….
A heated three-car detached garage has half bath, hot & cold water with ton’s of upstairs storage completes this remarkable property. An exceptional opportunity to enjoy luxury, space, and waterfront living in one of Chautauqua Lake’s most desirable locations.
Conveniently located just one block from the Village of Bemus Point next door to Long Point State park, near snowmobile trails with Peak n Peak and Holiday Valley ski resorts within driving distance.
Property Details
Price:
$2,295,000
MLS #:
R1707574
Status:
Active
Beds:
4
Baths:
4
Type:
Single Family
Subtype:
SingleFamilyResidence
Neighborhood:
bemuspointvillage063601
Listed Date:
Aug 29, 2026
Finished Sq Ft:
4,414
Total Sq Ft:
4,414
Lot Size:
32,400 sqft / 0.74 acres (approx)
Year Built:
1975
See this Listing
Schools
School District:
Bemus Point
Interior
Appliances
Dryer, Dishwasher, Exhaust Fan, Gas Cooktop, Disposal, Gas Water Heater, Microwave, Refrigerator, Range Hood, Washer, Water Softener Rented
Bathrooms
3 Full Bathrooms, 1 Half Bathroom
Below Grade Finished Area
1568
Cooling
Central Air, Zoned
Fireplaces Total
2
Flooring
Ceramic Tile, Hardwood, Varies
Heating
Gas, Forced Air, Radiant
Interior Features
Breakfast Bar, Den, Separate Formal Dining Room, Furnished, Granite Counters, Hot Tub Spa, Sauna, Natural Woodwork, Bedroom On Main Level, Main Level Primary, Programmable Thermostat
Levels
One
Main Level Bathrooms
3
Main Level Bedrooms
3
Exterior
Architectural Style
Contemporary
Community Features
Trails Paths
Construction Materials
Blown In Insulation, Other, See Remarks, Vinyl Siding
Exterior Features
Blacktop Driveway
Garage Spaces
3
Lot Features
Rectangular, Rectangular Lot, Residential Lot
Other Structures
Sheds, Storage
Parking Features
Detached, Electricity, Garage, Heated Garage, Storage
Roof
Asphalt
Security Features
Security System Owned
Spa Features
Hot Tub
Stories
1
View
Water
Waterfront Features
Beach Access, Dock Access, Lake
Financial
Taxes
$35,053
Map
Community
- Address320 Lakeside Drive Ellery NY
- CityEllery
- CountyChautauqua
- Zip Code14712
Subdivisions in Ellery
Market Summary
Current real estate data for Single Family in Ellery as of Oct 17, 2026
41
Single Family Listed
114
Avg DOM
231
Avg $ / SqFt
$588,336
Avg List Price
Property Summary
- 320 Lakeside Drive Ellery NY is a Single Family for sale in Ellery, NY, 14712. It is listed for $2,295,000 and features 4 beds, 4 baths, and has approximately 4,414 square feet of living space, and was originally constructed in 1975. The current price per square foot is $520. The average price per square foot for Single Family listings in Ellery is $231. The average listing price for Single Family in Ellery is $588,336.
Similar Listings Nearby


 Courtesy of Real Estate Advantage. Disclaimer: All data relating to real estate for sale on this page comes from the Broker Reciprocity (BR) of the New York State Alliance of MLSs. Detailed information about real estate listings held by brokerage firms other than Michael Paduano include the name of the listing broker. Neither the listing company nor Michael Paduano shall be responsible for any typographical errors, misinformation, misprints and shall be held totally harmless. The Broker providing this data believes it to be correct, but advises interested parties to confirm any item before relying on it in a purchase decision. Copyright 2026. New York State Alliance of MLSs. All rights reserved.
 320 Lakeside Drive
Ellery, NY