
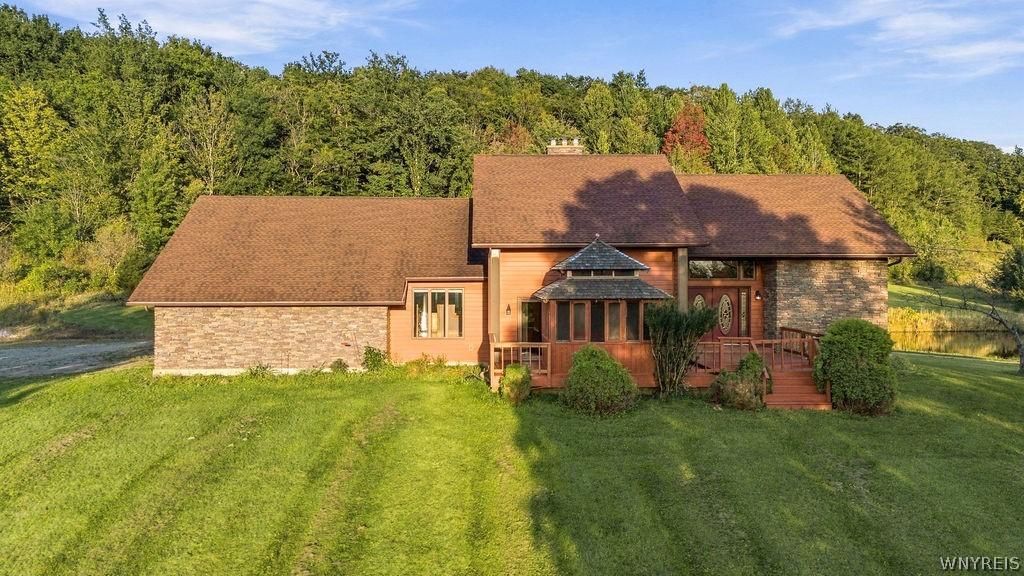
An extraordinary private estate encompassing 77.87 acres, this meticulously maintained 4-bed, 2.5-bath residence offers an exceptional blend of refined living, natural beauty, and unparalleled versatility. A hunter’s paradise, this property offers wildlife, 2 expansive ponds, and trails winding throughout the property. One pond reaches 12 ft deep, while mature apple and pear trees and blueberry bushes provide an abundance of natural food for wildlife. Bald eagles can be seen across the street. With wooded areas, open acreage, and land extending on both sides of Utley Rd, this secluded property offers exceptional opportunities for hunting, hiking, wildlife observation, and outdoor recreation. 2 massive pole barns offer ample space for machinery, recreational vehicles, and gear. One barn features an insulated room, concrete flooring with built-in drainage, a Lift Master garage door opener, and large double doors. The front deck features a private enclosed hot tub and double entry doors leading into an impressive foyer. It opens into the great room, where soaring ceilings, rich hardwood floors, and a centrally positioned wood-burning stove with a 3-flue chimney, surrounded by a stone wall, is the focal point. Two sets of sliding glass doors provide direct access the front deck and hot tub. Flowing effortlessly into the media room with hardwood floors and floor-to-ceiling windows, continuing into the beautifully appointed kitchen. Maple cabinetry and a breakfast bar complement the adjoining dining area, which features sliding glass doors to a massive covered porch. The first floor features a large laundry room, a half bath, an office featuring a large picture window and Travertine marble flooring that enhances the foyer, kitchen, and dining room. The primary suite offers hardwood floors and a California Closet, while the luxurious ensuite bath showcases marble trim, porcelain floors, ceramic tile walls, and a walk-in closet. Upstairs, an open loft overlooks the great room. 3 additional bedrooms feature hardwood floors and California Closets. A full bath and conveniently located hallway linen closet, also outfitted as a California Closet, complete the second floor.
Property Details
Price:
$899,900
MLS #:
B1709208
Status:
Active
Beds:
4
Baths:
3
Type:
Single Family
Subtype:
SingleFamilyResidence
Neighborhood:
eastotto043200
Listed Date:
Sep 30, 2026
Finished Sq Ft:
2,148
Total Sq Ft:
2,148
Lot Size:
3,392,017 sqft / 77.87 acres (approx)
Year Built:
1993
See this Listing
Schools
School District:
Cattaraugus-Little Valley
Interior
Appliances
Built In Range, Built In Oven, Dryer, Dishwasher, Gas Cooktop, Gas Oven, Gas Range, Gas Water Heater, Microwave, Refrigerator, Washer
Bathrooms
2 Full Bathrooms, 1 Half Bathroom
Cooling
Central Air
Fireplaces Total
1
Flooring
Hardwood, Other, See Remarks, Tile, Varies
Heating
Gas, Forced Air
Interior Features
Breakfast Bar, Ceiling Fans, Cathedral Ceilings, Den, Entrance Foyer, Separate Formal Living Room, Great Room, Home Office, Hot Tub Spa, Sliding Glass Doors, Solid Surface Counters, Natural Woodwork, Bedroom On Main Level, Loft, Bath In Primary Bedroom, Main Level Primary, Primary Suite
Laundry Features
Main Level
Levels
Two
Main Level Bathrooms
2
Main Level Bedrooms
1
Exterior
Accessibility Features
Low Threshold Shower
Architectural Style
Contemporary, Two Story
Attached Garage YN
1
Construction Materials
Blown In Insulation, Stone, Vinyl Siding, Copper Plumbing, Pex Plumbing
Exterior Features
Deck, Gravel Driveway, Hot Tub Spa, Private Yard, See Remarks
Garage Spaces
2.5
Lot Features
Agricultural, Corner Lot, Greenbelt, Irregular Lot, Rural Lot, Wooded
Other Structures
Barns, Outbuilding, Sheds, Storage
Parking Features
Attached, Garage, Driveway, Garage Door Opener
Patio And Porch Features
Covered, Deck, Porch
Roof
Asphalt
Security Features
Security System Owned
Spa Features
Hot Tub
Stories
2
Waterfront Features
Pond
Window Features
Thermal Windows
Financial
Taxes
$10,299
Map
Community
- Address9273 Utley Road East Otto NY
- CityEast Otto
- CountyCattaraugus
- Zip Code14729
Market Summary
Current real estate data for Single Family in East Otto as of Oct 11, 2026
7
Single Family Listed
49
Avg DOM
233
Avg $ / SqFt
$505,300
Avg List Price
Property Summary
- 9273 Utley Road East Otto NY is a Single Family for sale in East Otto, NY, 14729. It is listed for $899,900 and features 4 beds, 3 baths, and has approximately 2,148 square feet of living space, and was originally constructed in 1993. The current price per square foot is $419. The average price per square foot for Single Family listings in East Otto is $233. The average listing price for Single Family in East Otto is $505,300.
Similar Listings Nearby

 Courtesy of eXp Realty. Disclaimer: All data relating to real estate for sale on this page comes from the Broker Reciprocity (BR) of the New York State Alliance of MLSs. Detailed information about real estate listings held by brokerage firms other than Michael Paduano include the name of the listing broker. Neither the listing company nor Michael Paduano shall be responsible for any typographical errors, misinformation, misprints and shall be held totally harmless. The Broker providing this data believes it to be correct, but advises interested parties to confirm any item before relying on it in a purchase decision. Copyright 2026. New York State Alliance of MLSs. All rights reserved.
 9273 Utley Road
East Otto, NY