
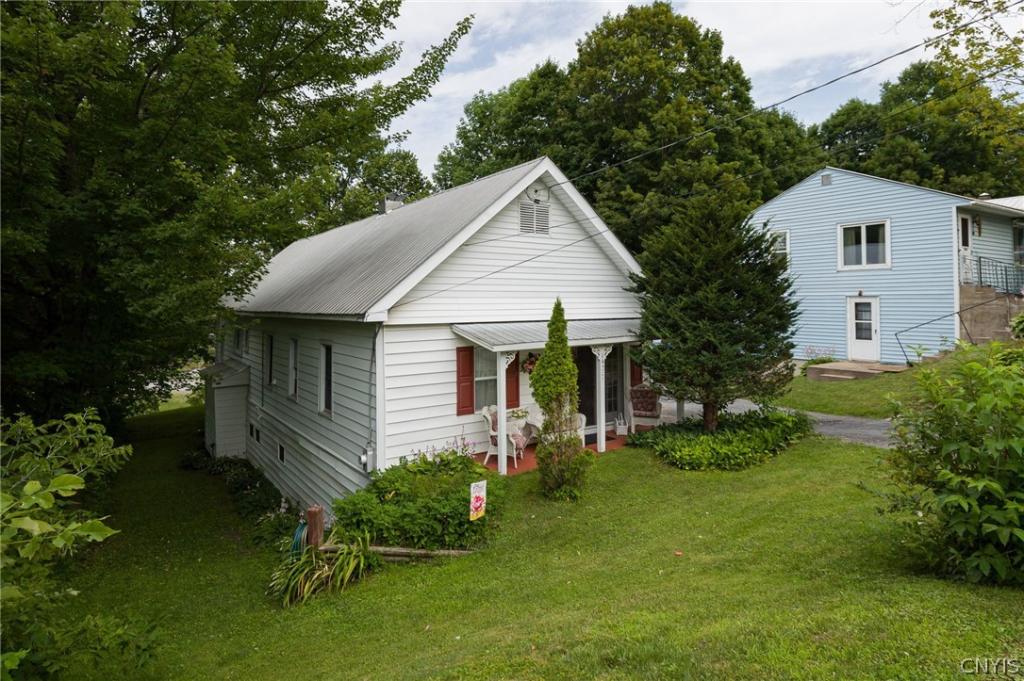
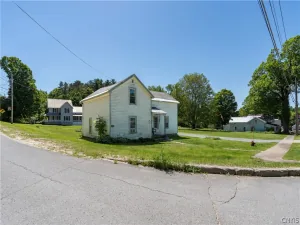
Charming village home with a unique history awaits its new owner. Originally the village cheese factory in the early 1900s. This 3-bedroom, 2-full-bath home has been updated over the years and meticulously maintained. The spacious kitchen features an offset center island with room for dining or entertaining. The finished basement includes a bedroom with a French-door walkout to the beautifully landscaped backyard, along with a spacious cellar offering built-in shelving, workbenches, and convenient exterior access for storage of larger items such as a riding lawn mower or snowblower. The electric breaker is wired for a portable generator. The home also offers a bonus office area, abundant storage, and generous closet space in each bedroom. Currently configured with two living areas, one could easily be converted to a dining room, playroom, or additional flexible living space. Enjoy the screened-in rear porch with views of the Oswegatchi River and an elevated setting among the surrounding trees. The property features established perennial gardens, a large outdoor wood-storage shed, and two parking areas. Agents and their clients should note that there are steps to the kitchen from the home’s side entrance. The stove, refrigerator, dishwasher, built-in microwave, washer and dryer, porch furniture, and TV will convey with the property.
Property Details
Price:
$168,900
MLS #:
S1705626
Status:
Active
Beds:
3
Baths:
2
Type:
Single Family
Subtype:
SingleFamilyResidence
Neighborhood:
harrisvillevillage232401
Listed Date:
Aug 10, 2026
Finished Sq Ft:
1,408
Total Sq Ft:
1,408
Lot Size:
7,448 sqft / 0.17 acres (approx)
Year Built:
1900
See this Listing
Schools
School District:
Harrisville
Interior
Appliances
Dryer, Dishwasher, Gas Oven, Gas Range, Microwave, Propane Water Heater, Refrigerator, Washer
Bathrooms
2 Full Bathrooms
Flooring
Carpet, Varies, Vinyl
Heating
Electric, Propane, Forced Air
Interior Features
Ceiling Fans, Separate Formal Living Room, Home Office, Country Kitchen, Kitchen Island, Storage, Main Level Primary, Primary Suite
Laundry Features
Accessible Utilities Or Laundry, Main Level
Levels
One
Main Level Bathrooms
2
Main Level Bedrooms
2
Exterior
Accessibility Features
Low Threshold Shower
Architectural Style
Cottage
Construction Materials
Frame
Exterior Features
Blacktop Driveway, Fence, Gravel Driveway, Porch, Propane Tank Owned
Fencing
Partial
Lot Features
Rectangular, Rectangular Lot, Residential Lot
Other Structures
Sheds, Storage
Parking Features
No Garage
Patio And Porch Features
Porch, Screened
Roof
Metal
Stories
1
Financial
Taxes
$733
Map
Community
- Address14243 State Street Diana NY
- CityDiana
- CountyLewis
- Zip Code13648
Subdivisions in Diana
Market Summary
Current real estate data for Single Family in Diana as of Oct 11, 2026
21
Single Family Listed
124
Avg DOM
212
Avg $ / SqFt
$287,976
Avg List Price
Property Summary
- 14243 State Street Diana NY is a Single Family for sale in Diana, NY, 13648. It is listed for $168,900 and features 3 beds, 2 baths, and has approximately 1,408 square feet of living space, and was originally constructed in 1900. The current price per square foot is $120. The average price per square foot for Single Family listings in Diana is $212. The average listing price for Single Family in Diana is $287,976.
Similar Listings Nearby

 Courtesy of TLC Real Estate LLC – Carthage. Disclaimer: All data relating to real estate for sale on this page comes from the Broker Reciprocity (BR) of the New York State Alliance of MLSs. Detailed information about real estate listings held by brokerage firms other than Michael Paduano include the name of the listing broker. Neither the listing company nor Michael Paduano shall be responsible for any typographical errors, misinformation, misprints and shall be held totally harmless. The Broker providing this data believes it to be correct, but advises interested parties to confirm any item before relying on it in a purchase decision. Copyright 2026. New York State Alliance of MLSs. All rights reserved.
 14243 State Street
Diana, NY