
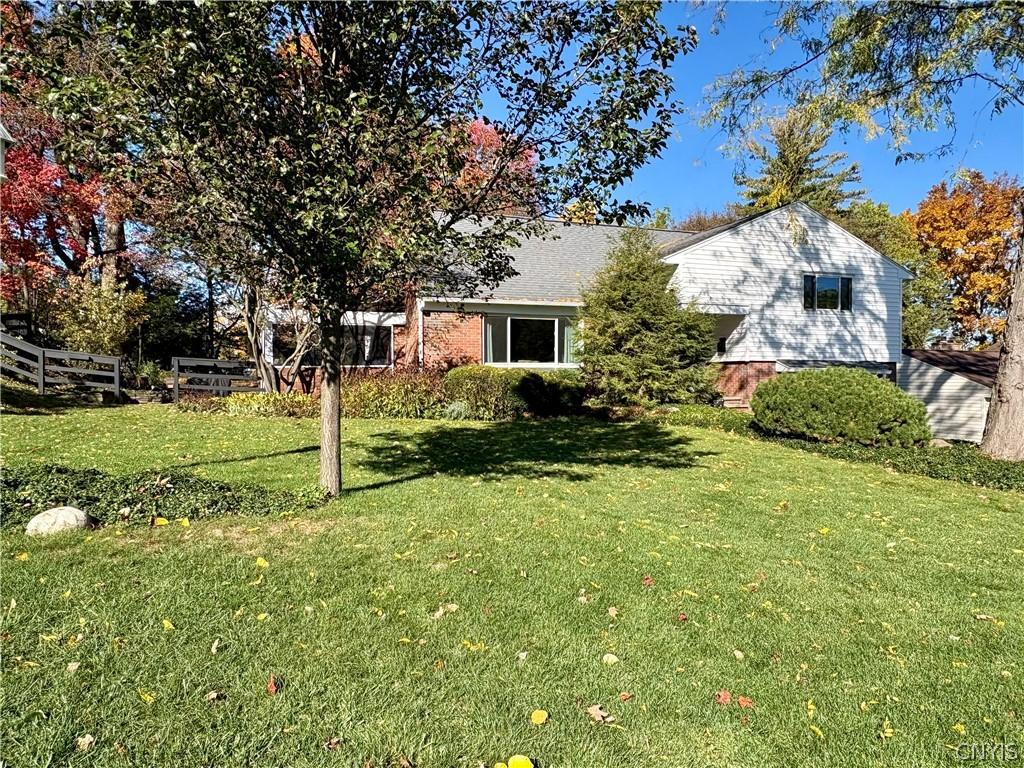
Meticulously maintained, thoughtfully updated, and ready for its next owners! A welcoming, light-filled entry invites guests into the elegant formal living room centered around the fireplace with stately mantel. Adjacent sits the formal dining area with seamless transition to the screened porch, stone patio, and grounds. The renovated eat-in kitchen boasts lovely cabinetry, stylish tiled backsplash, and an informal dining space opening to the large family room with access to the deck and back yard. Stairs to the first level leads to two generous bedrooms, an updated full bath, and linen closet. Upstairs, the spacious and private primary suite features and updated bath with double sinks and walk-in shower, two cedar closets and walk-in attic storage. Just down from the kitchen is the laundry room includeing a convenient powder room. The lowest level, expertly finished by Woodford Brothers, provides storage and an ideal fitness area. Outside, your private, partially fenced backyard highlights mature trees. A quick closing is available as the seller has secured their next residence! Nestled on a peaceful street in the desirable Orvilton community within the JD district—minutes to Wegmans, expressways, medical centers, schools, Le Moyne, and SU!
Property Details
Price:
$375,000
MLS #:
S1723719
Status:
Active
Beds:
3
Baths:
3
Type:
Single Family
Subtype:
SingleFamilyResidence
Subdivision:
Orvilton
Neighborhood:
dewitt312689
Listed Date:
Oct 21, 2026
Finished Sq Ft:
2,120
Total Sq Ft:
2,120
Lot Size:
12,632 sqft / 0.29 acres (approx)
Year Built:
1948
See this Listing
Schools
School District:
Jamesville-Dewitt
Elementary School:
Moses Dewitt Elementary
Middle School:
Jamesville-Dewitt Middle
High School:
Jamesville-Dewitt High
Interior
Appliances
Convection Oven, Dryer, Dishwasher, Exhaust Fan, Gas Cooktop, Disposal, Gas Water Heater, Microwave, Refrigerator, Range Hood, Washer
Bathrooms
2 Full Bathrooms, 1 Half Bathroom
Cooling
Ductless, Central Air
Fireplaces Total
1
Flooring
Ceramic Tile, Hardwood, Tile, Varies
Heating
Ductless, Electric, Gas, Baseboard, Forced Air
Interior Features
Cedar Closets, Separate Formal Dining Room, Entrance Foyer, Eat In Kitchen, Separate Formal Living Room, Window Treatments, Bath In Primary Bedroom
Laundry Features
In Basement
Main Level Bathrooms
1
Exterior
Architectural Style
Colonial, Split Level
Attached Garage YN
1
Construction Materials
Attic Crawl Hatchways Insulated, Blown In Insulation, Brick, Other, Shake Siding, Vinyl Siding, Copper Plumbing
Exterior Features
Blacktop Driveway, Deck, Fence, Porch, Patio
Fencing
Partial
Garage Spaces
1
Lot Features
Rectangular, Rectangular Lot, Residential Lot
Parking Features
Attached, Underground, Electricity, Garage, Heated Garage, Driveway
Patio And Porch Features
Deck, Patio, Porch, Screened
Roof
Architectural, Membrane, Rubber, Shingle
Security Features
Radon Mitigation System
Window Features
Drapes, Thermal Windows
Financial
Taxes
$10,578
Map
Community
- Address109 Alwyn Road DeWitt NY
- SubdivisionOrvilton
- CityDeWitt
- CountyOnondaga
- Zip Code13214
Subdivisions in DeWitt
- Applecross Woods Sub Sec
- Bordoni Sub
- Boulder Heights Sec 1
- Bradford Heights Tr Ext A
- Brayton
- Brayton Tr
- City Lights Sec 1
- Dewitt Acres Sec B
- Dockshire Sec B
- E Syracuse Gard
- East Syracuse
- Limestone Hill Sec 3
- Lymestone Hill
- Orvilton
- ORVILTON HGTS
- Park Hill
- Parkwood C
- Parkwood Sec A
- Parkwood Tr A
- Parkwood Tr B
- Pointe East
- R Griffin
- Sewickley Park Sec A
- Steinway Heights
- Thorntree Hill
- Town/Dewitt
- Towpath Commons
- Varicks Location
- Watertree
- Wc Brayton
- Will-O-Winds Tr
- Woodchuck Hill Sub
Market Summary
Current real estate data for Single Family in DeWitt as of Oct 22, 2026
96
Single Family Listed
67
Avg DOM
185
Avg $ / SqFt
$440,694
Avg List Price
Property Summary
- Located in the Orvilton subdivision, 109 Alwyn Road DeWitt NY is a Single Family for sale in DeWitt, NY, 13214. It is listed for $375,000 and features 3 beds, 3 baths, and has approximately 2,120 square feet of living space, and was originally constructed in 1948. The current price per square foot is $177. The average price per square foot for Single Family listings in DeWitt is $185. The average listing price for Single Family in DeWitt is $440,694.
Similar Listings Nearby

 Courtesy of RE/MAX Masters. Disclaimer: All data relating to real estate for sale on this page comes from the Broker Reciprocity (BR) of the New York State Alliance of MLSs. Detailed information about real estate listings held by brokerage firms other than Michael Paduano include the name of the listing broker. Neither the listing company nor Michael Paduano shall be responsible for any typographical errors, misinformation, misprints and shall be held totally harmless. The Broker providing this data believes it to be correct, but advises interested parties to confirm any item before relying on it in a purchase decision. Copyright 2026. New York State Alliance of MLSs. All rights reserved.
109 Alwyn Road
DeWitt, NY