
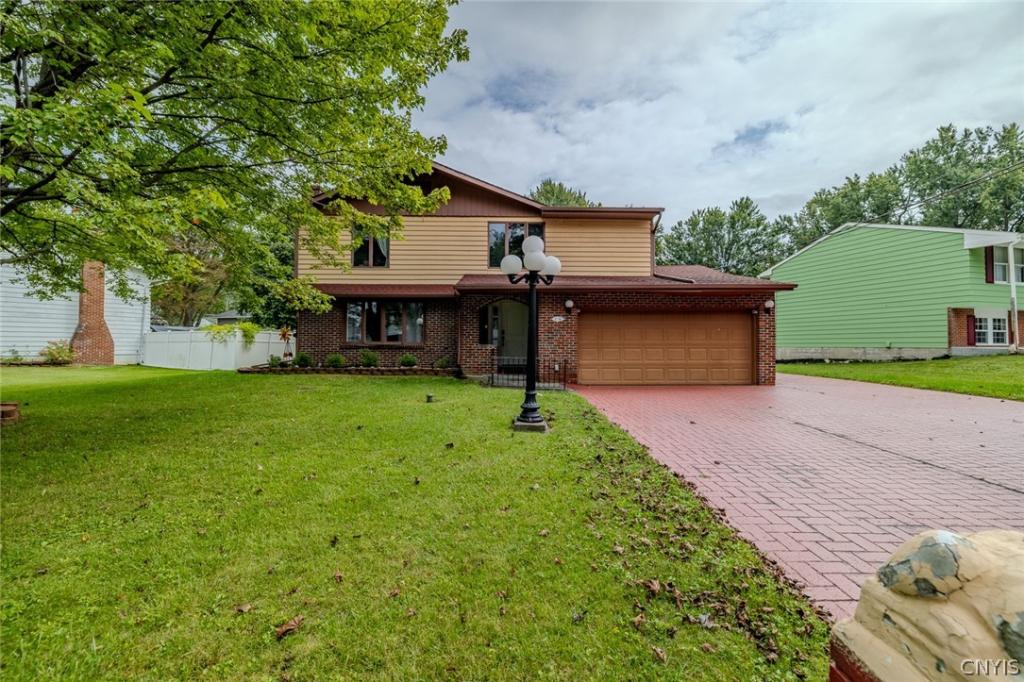
Welcome to 106 Stillwater Dr! This spacious 3-bedroom Colonial offers plenty of room to spread out, with 2 full baths and 2 half baths and a layout that provides flexibility for a variety of needs.
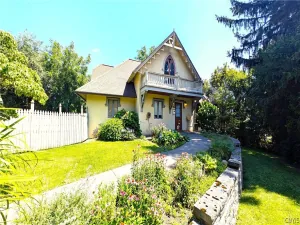
The main level features a large family room, formal dining room, and eat-in kitchen with cherry cabinetry. One of the highlights of the home is the enclosed two-story porch, offering additional living space and views of the fully fenced yard. Upstairs, the bedrooms are generously sized, along with an additional living area that could be used as a home office, recreation space, or whatever best fits your needs. The primary bedroom includes dual closets, a half bath, and access to the enclosed porch.
The finished basement adds even more space and includes a second kitchen, half bath, and recreation area. An attached two-car garage and extra-wide driveway provide plenty of parking and storage.
With its spacious rooms, multiple living areas, enclosed porch, finished basement space, and fenced yard, this home offers a great opportunity to make the space your own. Come see everything 106 Stillwater Dr has to offer!
The main level features a large family room, formal dining room, and eat-in kitchen with cherry cabinetry. One of the highlights of the home is the enclosed two-story porch, offering additional living space and views of the fully fenced yard. Upstairs, the bedrooms are generously sized, along with an additional living area that could be used as a home office, recreation space, or whatever best fits your needs. The primary bedroom includes dual closets, a half bath, and access to the enclosed porch.
The finished basement adds even more space and includes a second kitchen, half bath, and recreation area. An attached two-car garage and extra-wide driveway provide plenty of parking and storage.
With its spacious rooms, multiple living areas, enclosed porch, finished basement space, and fenced yard, this home offers a great opportunity to make the space your own. Come see everything 106 Stillwater Dr has to offer!
Property Details
Price:
$299,900
MLS #:
S1715603
Status:
Active
Beds:
3
Baths:
4
Type:
Single Family
Subtype:
SingleFamilyResidence
Subdivision:
Franklin Park Amd
Neighborhood:
dewitt312689
Listed Date:
Sep 17, 2026
Finished Sq Ft:
2,248
Total Sq Ft:
2,248
Lot Size:
7,841 sqft / 0.18 acres (approx)
Year Built:
1966
See this Listing
Schools
School District:
East Syracuse-Minoa
Interior
Appliances
Double Oven, Electric Cooktop, Gas Water Heater, Microwave, Refrigerator
Bathrooms
2 Full Bathrooms, 2 Half Bathrooms
Below Grade Finished Area
600
Cooling
Central Air
Fireplaces Total
1
Flooring
Carpet, Tile, Varies, Vinyl
Heating
Gas, Forced Air
Interior Features
Separate Formal Dining Room, Eat In Kitchen, Separate Formal Living Room, Pantry, Second Kitchen, Convertible Bedroom
Laundry Features
In Basement
Levels
Two
Main Level Bathrooms
1
Exterior
Architectural Style
Colonial
Attached Garage YN
1
Construction Materials
Aluminum Siding, Brick, Wood Siding
Exterior Features
Blacktop Driveway, Balcony, Fully Fenced
Fencing
Full
Garage Spaces
2
Lot Features
Rectangular, Rectangular Lot, Residential Lot
Parking Features
Attached, Garage, Garage Door Opener
Patio And Porch Features
Balcony
Stories
2
Financial
Taxes
$9,270
Map
Community
- Address106 Stillwater Drive DeWitt NY
- SubdivisionFranklin Park Amd
- CityDeWitt
- CountyOnondaga
- Zip Code13057
Subdivisions in DeWitt
- Applecross Woods Sub Sec
- Bordoni Sub
- Boulder Heights Sec 1
- Bradford Heights Tr Ext A
- Brayton
- Brayton Tr
- City Lights Sec 1
- Dewitt Acres Sec B
- Dockshire Sec B
- E Syracuse Gard
- East Syracuse
- Limestone Hill Sec 3
- Lymestone Hill
- Orvilton
- ORVILTON HGTS
- Park Hill
- Parkwood C
- Parkwood Sec A
- Parkwood Tr A
- Parkwood Tr B
- Pointe East
- R Griffin
- Sewickley Park Sec A
- Steinway Heights
- Thorntree Hill
- Town/Dewitt
- Towpath Commons
- Varicks Location
- Watertree
- Wc Brayton
- Will-O-Winds Tr
- Woodchuck Hill Sub
Market Summary
Current real estate data for Single Family in DeWitt as of Oct 09, 2026
95
Single Family Listed
64
Avg DOM
186
Avg $ / SqFt
$442,119
Avg List Price
Property Summary
- Located in the Franklin Park Amd subdivision, 106 Stillwater Drive DeWitt NY is a Single Family for sale in DeWitt, NY, 13057. It is listed for $299,900 and features 3 beds, 4 baths, and has approximately 2,248 square feet of living space, and was originally constructed in 1966. The current price per square foot is $133. The average price per square foot for Single Family listings in DeWitt is $186. The average listing price for Single Family in DeWitt is $442,119.
Similar Listings Nearby



 Courtesy of Keller Williams Syracuse. Disclaimer: All data relating to real estate for sale on this page comes from the Broker Reciprocity (BR) of the New York State Alliance of MLSs. Detailed information about real estate listings held by brokerage firms other than Michael Paduano include the name of the listing broker. Neither the listing company nor Michael Paduano shall be responsible for any typographical errors, misinformation, misprints and shall be held totally harmless. The Broker providing this data believes it to be correct, but advises interested parties to confirm any item before relying on it in a purchase decision. Copyright 2026. New York State Alliance of MLSs. All rights reserved.
 106 Stillwater Drive
DeWitt, NY