
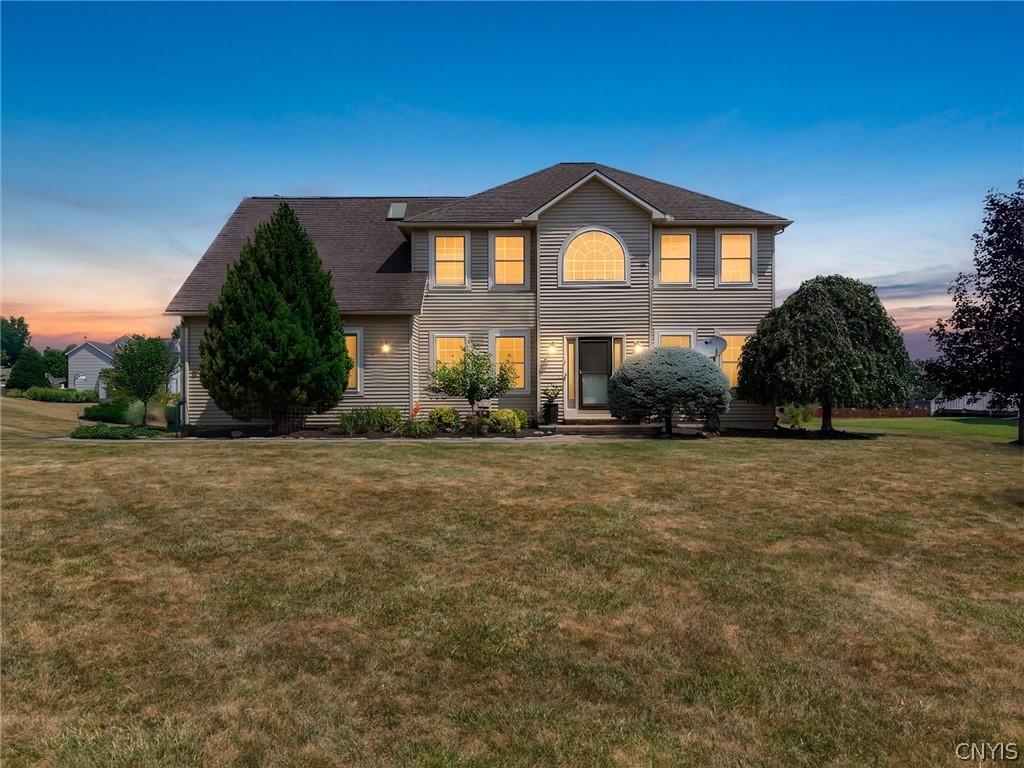
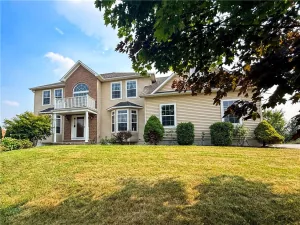
Welcome to 6433 River Birchfield Road, where timeless elegance, sophisticated updates, and exceptional spaces for living and entertaining come together in one unforgettable home. Beautifully remodeled and thoughtfully enhanced, this stunning Colonial is perfectly situated on a 0.61-acre corner lot in sought-after Boulder Heights. Offering 2,690 square feet, 4 bedrooms, 2.5 baths, and a finished lower level, this is the kind of home that captures your attention the moment you arrive, and continues to impress at every turn.
A dramatic two-story foyer welcomes you into a spacious interior featuring formal living and dining rooms, a private office or den, first-floor laundry, and an inviting family room with custom molding, built-in bookcases, elegant archways, and a gas fireplace.
The renovated and expanded kitchen is beautifully appointed with granite countertops, a generous island and breakfast bar, gas cooktop, double ovens, exterior-vented range hood, electric grill, and abundant pantry storage. Step outside onto the expansive deck featuring a covered gazebo and natural gas hookup for effortless outdoor grilling and entertaining. The adjoining heated sunroom, enhanced by cathedral ceilings and skylights, provides a relaxing retreat throughout the seasons.
Upstairs, the expanded primary suite features a luxurious spa-inspired bathroom with heated floors, soft-close cabinetry, a backlit mirror, upgraded lighting, private commode room, dedicated vanity area, and an accessible spa shower.
The finished lower level adds even more living space with a dry bar, media and theater area with equipment conveying, and abundant storage. Additional highlights include central air, a tankless water heater, whole-house water filtration system, patio, turnaround driveway, shed, and a finished, heated two-car garage.
A truly rare find offering comfort, quality, and exceptional spaces for everyday living and entertaining. Once you see this home, you’ll Start Packing!
A dramatic two-story foyer welcomes you into a spacious interior featuring formal living and dining rooms, a private office or den, first-floor laundry, and an inviting family room with custom molding, built-in bookcases, elegant archways, and a gas fireplace.
The renovated and expanded kitchen is beautifully appointed with granite countertops, a generous island and breakfast bar, gas cooktop, double ovens, exterior-vented range hood, electric grill, and abundant pantry storage. Step outside onto the expansive deck featuring a covered gazebo and natural gas hookup for effortless outdoor grilling and entertaining. The adjoining heated sunroom, enhanced by cathedral ceilings and skylights, provides a relaxing retreat throughout the seasons.
Upstairs, the expanded primary suite features a luxurious spa-inspired bathroom with heated floors, soft-close cabinetry, a backlit mirror, upgraded lighting, private commode room, dedicated vanity area, and an accessible spa shower.
The finished lower level adds even more living space with a dry bar, media and theater area with equipment conveying, and abundant storage. Additional highlights include central air, a tankless water heater, whole-house water filtration system, patio, turnaround driveway, shed, and a finished, heated two-car garage.
A truly rare find offering comfort, quality, and exceptional spaces for everyday living and entertaining. Once you see this home, you’ll Start Packing!
Property Details
Price:
$745,000
MLS #:
S1713077
Status:
Pending
Beds:
4
Baths:
3
Type:
Single Family
Subtype:
SingleFamilyResidence
Subdivision:
Boulder Heights
Neighborhood:
dewitt312689
Listed Date:
Sep 9, 2026
Finished Sq Ft:
2,690
Total Sq Ft:
2,690
Lot Size:
26,572 sqft / 0.61 acres (approx)
Year Built:
2003
See this Listing
Schools
School District:
Jamesville-Dewitt
Middle School:
Jamesville-Dewitt Middle
High School:
Jamesville-Dewitt High
Interior
Appliances
Convection Oven, Double Oven, Dishwasher, Exhaust Fan, Free Standing Range, Gas Cooktop, Disposal, Microwave, Oven, Refrigerator, Range Hood, Tankless Water Heater
Bathrooms
2 Full Bathrooms, 1 Half Bathroom
Cooling
Central Air
Fireplaces Total
1
Flooring
Carpet, Ceramic Tile, Laminate, Varies
Heating
Gas, Forced Air
Interior Features
Breakfast Area, Ceiling Fans, Cathedral Ceilings, Den, Separate Formal Dining Room, Entrance Foyer, Eat In Kitchen, French Doors Atrium Doors, Separate Formal Living Room, Granite Counters, Kitchen Island, Kitchen Family Room Combo, Pantry, Sliding Glass Doors, Skylights, Walk In Pantry
Laundry Features
Main Level
Main Level Bathrooms
1
Exterior
Architectural Style
Colonial, Traditional, Transitional
Attached Garage YN
1
Construction Materials
Stone, Vinyl Siding
Exterior Features
Blacktop Driveway, Deck, Patio
Fencing
Pet Fence
Garage Spaces
2
Lot Features
Corner Lot, Rectangular, Rectangular Lot, Residential Lot
Other Structures
Sheds, Storage
Parking Features
Attached, Electricity, Garage, Heated Garage, Storage, Garage Door Opener, Other
Patio And Porch Features
Deck, Patio
Roof
Asphalt, Shingle
Stories
3
Window Features
Skylights
Financial
Taxes
$17,613
Map
Community
- Address6433 River Birchfield Road DeWitt NY
- SubdivisionBoulder Heights
- CityDeWitt
- CountyOnondaga
- Zip Code13078
Subdivisions in DeWitt
- Applecross Woods Sub Sec
- Bordoni Sub
- Boulder Heights Sec 1
- Bradford Heights Tr Ext A
- Brayton
- Brayton Tr
- City Lights Sec 1
- Dewitt Acres Sec B
- Dockshire Sec B
- E Syracuse Gard
- East Syracuse
- Limestone Hill Sec 3
- Lymestone Hill
- Orvilton
- ORVILTON HGTS
- Park Hill
- Parkwood C
- Parkwood Sec A
- Parkwood Tr A
- Parkwood Tr B
- Pointe East
- R Griffin
- Sewickley Park Sec A
- Steinway Heights
- Thorntree Hill
- Town/Dewitt
- Towpath Commons
- Varicks Location
- Watertree
- Wc Brayton
- Will-O-Winds Tr
- Woodchuck Hill Sub
Market Summary
Current real estate data for Single Family in DeWitt as of Oct 10, 2026
94
Single Family Listed
65
Avg DOM
187
Avg $ / SqFt
$445,184
Avg List Price
Property Summary
- Located in the Boulder Heights subdivision, 6433 River Birchfield Road DeWitt NY is a Single Family for sale in DeWitt, NY, 13078. It is listed for $745,000 and features 4 beds, 3 baths, and has approximately 2,690 square feet of living space, and was originally constructed in 2003. The current price per square foot is $277. The average price per square foot for Single Family listings in DeWitt is $187. The average listing price for Single Family in DeWitt is $445,184.
Similar Listings Nearby

 Courtesy of GRG Gloria Realty Group. Disclaimer: All data relating to real estate for sale on this page comes from the Broker Reciprocity (BR) of the New York State Alliance of MLSs. Detailed information about real estate listings held by brokerage firms other than Michael Paduano include the name of the listing broker. Neither the listing company nor Michael Paduano shall be responsible for any typographical errors, misinformation, misprints and shall be held totally harmless. The Broker providing this data believes it to be correct, but advises interested parties to confirm any item before relying on it in a purchase decision. Copyright 2026. New York State Alliance of MLSs. All rights reserved.
 6433 River Birchfield Road
DeWitt, NY