
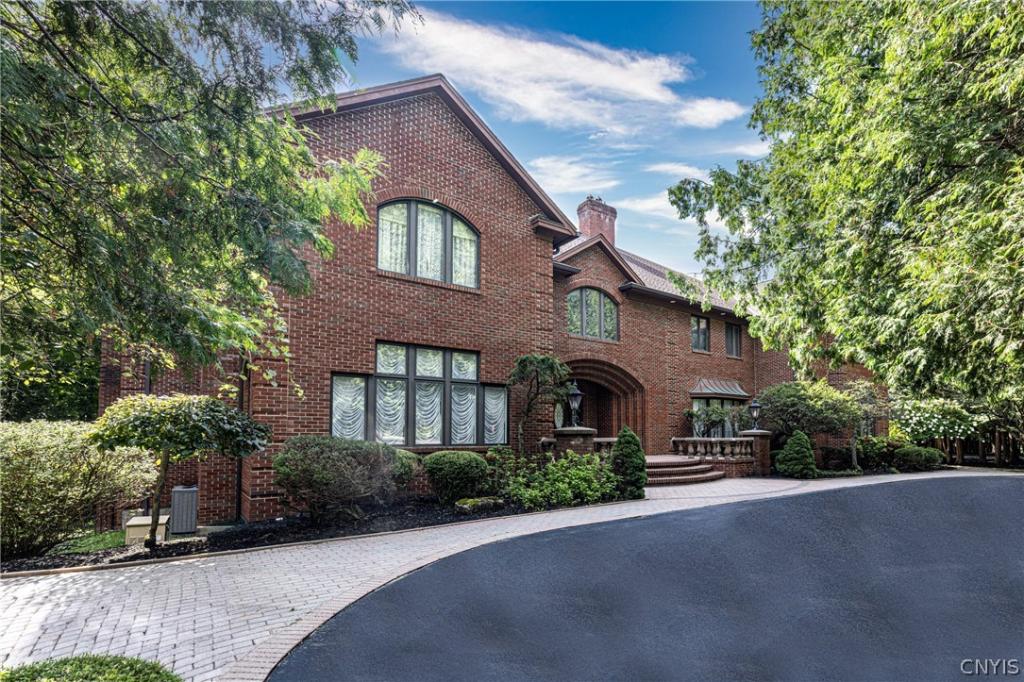
Enduring design, exceptional craftsmanship, and abundant grandeur define this distinguished estate at the top of Shalimar Way.
Brick pillars frame the newly paved circular driveway while a pristine paver walkway, meticulously maintained landscaping, and classic fencing surround the 12,438-square-foot brick residence with heated five-car garage, set on 2.61 acres.
The grand main entrance opens to a two-story foyer with marble floors, a walk-in coat closet, and an elegant guest bath. The foyer leads to a formal living room and dining room on either side, both featuring exquisite crystal chandeliers and marble wood-burning fireplaces. The first floor also offers a comfortable sitting room and a spacious family room with an additional fireplace. The expansive kitchen includes generous counter space, a large pantry with built-in cabinetry and an additional refrigerator, as well as access to the rear deck. A nearby hallway connects to the five-car garage, laundry room, back staircase, and attached greenhouse. Completing the level is a dramatic two-story office/library with a custom spiral staircase and built-in cabinetry.
Upstairs, the lavish primary suite features a private balcony, bonus room, sprawling walk-in closet, luxurious bath, and access to the back hallway connecting to the two-story office/library. Four additional bedrooms and three full baths complete the second floor.
The finished walkout basement adds an additional 4,000 square feet of living space with a full kitchen and bar seating, full bath, two bedrooms, hot tub, flexible recreation or gym space, and dedicated mechanical and utility areas.
Five newly installed furnace and air-conditioning systems, three humidity-control systems, six Nest systems, dual central vacuums, and a backup generator support year-round comfort and reliability.
Outdoor amenities include a newly rebuilt multilevel deck with lighting and an outdoor oven, patio, tennis court, and Gunite pool.
Located in the award-winning Fayetteville-Manlius School District, less than 10 minutes from Fayetteville or Manlius, 15 minutes from downtown Syracuse, and 20 minutes from Syracuse Hancock International Airport.
Brick pillars frame the newly paved circular driveway while a pristine paver walkway, meticulously maintained landscaping, and classic fencing surround the 12,438-square-foot brick residence with heated five-car garage, set on 2.61 acres.
The grand main entrance opens to a two-story foyer with marble floors, a walk-in coat closet, and an elegant guest bath. The foyer leads to a formal living room and dining room on either side, both featuring exquisite crystal chandeliers and marble wood-burning fireplaces. The first floor also offers a comfortable sitting room and a spacious family room with an additional fireplace. The expansive kitchen includes generous counter space, a large pantry with built-in cabinetry and an additional refrigerator, as well as access to the rear deck. A nearby hallway connects to the five-car garage, laundry room, back staircase, and attached greenhouse. Completing the level is a dramatic two-story office/library with a custom spiral staircase and built-in cabinetry.
Upstairs, the lavish primary suite features a private balcony, bonus room, sprawling walk-in closet, luxurious bath, and access to the back hallway connecting to the two-story office/library. Four additional bedrooms and three full baths complete the second floor.
The finished walkout basement adds an additional 4,000 square feet of living space with a full kitchen and bar seating, full bath, two bedrooms, hot tub, flexible recreation or gym space, and dedicated mechanical and utility areas.
Five newly installed furnace and air-conditioning systems, three humidity-control systems, six Nest systems, dual central vacuums, and a backup generator support year-round comfort and reliability.
Outdoor amenities include a newly rebuilt multilevel deck with lighting and an outdoor oven, patio, tennis court, and Gunite pool.
Located in the award-winning Fayetteville-Manlius School District, less than 10 minutes from Fayetteville or Manlius, 15 minutes from downtown Syracuse, and 20 minutes from Syracuse Hancock International Airport.
Property Details
Price:
$3,000,000
MLS #:
S1715289
Status:
Active
Beds:
7
Baths:
8
Type:
Single Family
Subtype:
SingleFamilyResidence
Neighborhood:
dewitt312689
Listed Date:
Sep 25, 2026
Finished Sq Ft:
16,430
Total Sq Ft:
16,430
Lot Size:
113,692 sqft / 2.61 acres (approx)
Year Built:
1988
See this Listing
Schools
School District:
Fayetteville-Manlius
Interior
Appliances
Built In Range, Built In Oven, Built In Refrigerator, Dryer, Dishwasher, Electric Cooktop, Electric Oven, Electric Range, Electric Water Heater, Microwave, Refrigerator, Washer
Bathrooms
5 Full Bathrooms, 3 Half Bathrooms
Below Grade Finished Area
3992
Cooling
Zoned
Fireplaces Total
5
Flooring
Ceramic Tile, Hardwood, Marble, Varies
Heating
Gas, Zoned, Forced Air, Multiple Heating Units
Interior Features
Den, Separate Formal Dining Room, Entrance Foyer, Eat In Kitchen, Separate Formal Living Room, Home Office, Library, Pantry, Pull Down Attic Stairs, See Remarks, Second Kitchen, Storage, Solid Surface Counters, In Law Floorplan, Bath In Primary Bedroom, Programmable Thermostat
Laundry Features
Main Level
Levels
Two
Main Level Bathrooms
3
Exterior
Architectural Style
Traditional
Attached Garage YN
1
Construction Materials
Brick
Exterior Features
Blacktop Driveway
Garage Spaces
5
Lot Features
Cul De Sac, Irregular Lot
Parking Features
Attached, Garage, Circular Driveway
Stories
2
Financial
Taxes
$45,057
Map
Community
- Address6907 Shalimar DeWitt NY
- CityDeWitt
- CountyOnondaga
- Zip Code13066
Subdivisions in DeWitt
- Applecross Woods Sub Sec
- Bordoni Sub
- Boulder Heights Sec 1
- Bradford Heights Tr Ext A
- Brayton
- Brayton Tr
- City Lights Sec 1
- Dewitt Acres Sec B
- Dockshire Sec B
- E Syracuse Gard
- East Syracuse
- Limestone Hill Sec 3
- Lymestone Hill
- Orvilton
- ORVILTON HGTS
- Park Hill
- Parkwood C
- Parkwood Sec A
- Parkwood Tr A
- Parkwood Tr B
- Pointe East
- R Griffin
- Sewickley Park Sec A
- Steinway Heights
- Thorntree Hill
- Town/Dewitt
- Towpath Commons
- Varicks Location
- Watertree
- Wc Brayton
- Will-O-Winds Tr
- Woodchuck Hill Sub
Market Summary
Current real estate data for Single Family in DeWitt as of Oct 10, 2026
94
Single Family Listed
65
Avg DOM
187
Avg $ / SqFt
$445,184
Avg List Price
Property Summary
- 6907 Shalimar DeWitt NY is a Single Family for sale in DeWitt, NY, 13066. It is listed for $3,000,000 and features 7 beds, 8 baths, and has approximately 16,430 square feet of living space, and was originally constructed in 1988. The current price per square foot is $183. The average price per square foot for Single Family listings in DeWitt is $187. The average listing price for Single Family in DeWitt is $445,184.
Similar Listings Nearby
 Courtesy of Finger Lakes Sothebys Intl.. Disclaimer: All data relating to real estate for sale on this page comes from the Broker Reciprocity (BR) of the New York State Alliance of MLSs. Detailed information about real estate listings held by brokerage firms other than Michael Paduano include the name of the listing broker. Neither the listing company nor Michael Paduano shall be responsible for any typographical errors, misinformation, misprints and shall be held totally harmless. The Broker providing this data believes it to be correct, but advises interested parties to confirm any item before relying on it in a purchase decision. Copyright 2026. New York State Alliance of MLSs. All rights reserved.
 6907 Shalimar
DeWitt, NY