
*** OPEN HOUSE – SATURDAY SEPT 26th *** 1 PM – 3PM ***
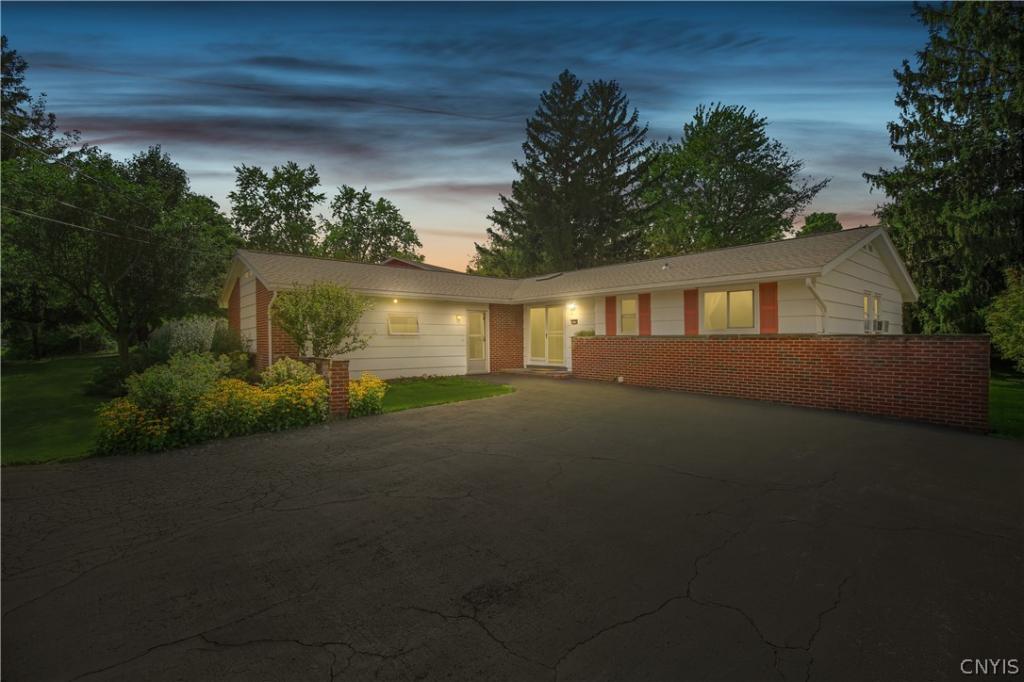
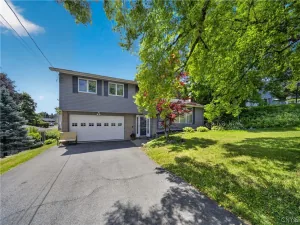
*** First time ever on the Market! *** Spacious mid-century modern ranch in the J-D school district within a short drive to highways, shopping, parks, etc. SPLIT FLOOR PLAN – in addition to 3 bedrooms and 2 full baths on one side, there are 5 additional rooms on the opposite side (THAT CAN BE EASILY MODIFIED TO BECOME A 4TH OR 5TH BEDROOM AND ADDITIONAL BATHROOM). Vaulted ceiling in both the kitchen/dining area as well as the living room gives an open and airy feel. The enclosed porch off the living room is a big plus for enjoying nice weather and accessing the back yard which is partially fenced. Surrounding the perimeter of the yard are mature trees adding privacy and beauty. Full basement has lots of room for storage and projects, a laundry area and even a darkroom! The ROOF HAD A COMPLETE TEAR OFF AND REBUILD by Vanderhoof roofing in August 2023 (transferable warranty). Furniture in the home during showings is available for sale. The seller will not be making any repairs on the home.
*** First time ever on the Market! *** Spacious mid-century modern ranch in the J-D school district within a short drive to highways, shopping, parks, etc. SPLIT FLOOR PLAN – in addition to 3 bedrooms and 2 full baths on one side, there are 5 additional rooms on the opposite side (THAT CAN BE EASILY MODIFIED TO BECOME A 4TH OR 5TH BEDROOM AND ADDITIONAL BATHROOM). Vaulted ceiling in both the kitchen/dining area as well as the living room gives an open and airy feel. The enclosed porch off the living room is a big plus for enjoying nice weather and accessing the back yard which is partially fenced. Surrounding the perimeter of the yard are mature trees adding privacy and beauty. Full basement has lots of room for storage and projects, a laundry area and even a darkroom! The ROOF HAD A COMPLETE TEAR OFF AND REBUILD by Vanderhoof roofing in August 2023 (transferable warranty). Furniture in the home during showings is available for sale. The seller will not be making any repairs on the home.
Property Details
Price:
$299,750
MLS #:
S1712720
Status:
ActiveUnderContract
Beds:
3
Baths:
2
Type:
Single Family
Subtype:
SingleFamilyResidence
Neighborhood:
dewitt312689
Listed Date:
Sep 11, 2026
Finished Sq Ft:
2,012
Total Sq Ft:
2,012
Lot Size:
10,019 sqft / 0.23 acres (approx)
Year Built:
1963
See this Listing
Schools
School District:
Jamesville-Dewitt
Interior
Appliances
Dryer, Electric Cooktop, Exhaust Fan, Gas Water Heater, Refrigerator, Range Hood, See Remarks, Washer
Bathrooms
2 Full Bathrooms
Cooling
Window Units
Flooring
Ceramic Tile, Hardwood, Laminate, Tile, Varies
Heating
Gas, Baseboard, Electric, Hot Water
Interior Features
Ceiling Fans, Cathedral Ceilings, Den, Entrance Foyer, Eat In Kitchen, Separate Formal Living Room, Home Office, Pantry, Sliding Glass Doors, Storage, Skylights, Window Treatments, Bedroom On Main Level, Convertible Bedroom, Bath In Primary Bedroom, Main Level Primary
Laundry Features
In Basement
Levels
One
Main Level Bathrooms
2
Main Level Bedrooms
3
Exterior
Accessibility Features
Accessible Bedroom, Accessible Entrance
Architectural Style
Ranch
Construction Materials
Brick, Wood Siding, Copper Plumbing
Exterior Features
Blacktop Driveway, Fence, Porch, Private Yard, See Remarks
Fencing
Partial
Lot Features
Rectangular, Rectangular Lot
Parking Features
No Garage, Circular Driveway, Driveway, Other
Patio And Porch Features
Porch, Screened
Roof
Architectural, Shingle
Stories
1
Window Features
Drapes, Skylights, Thermal Windows
Financial
Taxes
$8,112
Map
Community
- Address5239 Jamesville Road DeWitt NY
- CityDeWitt
- CountyOnondaga
- Zip Code13214
Subdivisions in DeWitt
- Applecross Woods Sub Sec
- Bordoni Sub
- Boulder Heights Sec 1
- Bradford Heights Tr Ext A
- Brayton
- Brayton Tr
- City Lights Sec 1
- Dewitt Acres Sec B
- Dockshire Sec B
- E Syracuse Gard
- East Syracuse
- Limestone Hill Sec 3
- Lymestone Hill
- Orvilton
- ORVILTON HGTS
- Park Hill
- Parkwood C
- Parkwood Sec A
- Parkwood Tr A
- Parkwood Tr B
- Pointe East
- R Griffin
- Sewickley Park Sec A
- Steinway Heights
- Thorntree Hill
- Town/Dewitt
- Towpath Commons
- Varicks Location
- Watertree
- Wc Brayton
- Will-O-Winds Tr
- Woodchuck Hill Sub
Market Summary
Current real estate data for Single Family in DeWitt as of Oct 09, 2026
95
Single Family Listed
64
Avg DOM
186
Avg $ / SqFt
$442,119
Avg List Price
Property Summary
- 5239 Jamesville Road DeWitt NY is a Single Family for sale in DeWitt, NY, 13214. It is listed for $299,750 and features 3 beds, 2 baths, and has approximately 2,012 square feet of living space, and was originally constructed in 1963. The current price per square foot is $149. The average price per square foot for Single Family listings in DeWitt is $186. The average listing price for Single Family in DeWitt is $442,119.
Similar Listings Nearby



 Courtesy of Hunt Real Estate ERA. Disclaimer: All data relating to real estate for sale on this page comes from the Broker Reciprocity (BR) of the New York State Alliance of MLSs. Detailed information about real estate listings held by brokerage firms other than Michael Paduano include the name of the listing broker. Neither the listing company nor Michael Paduano shall be responsible for any typographical errors, misinformation, misprints and shall be held totally harmless. The Broker providing this data believes it to be correct, but advises interested parties to confirm any item before relying on it in a purchase decision. Copyright 2026. New York State Alliance of MLSs. All rights reserved.
 5239 Jamesville Road
DeWitt, NY