
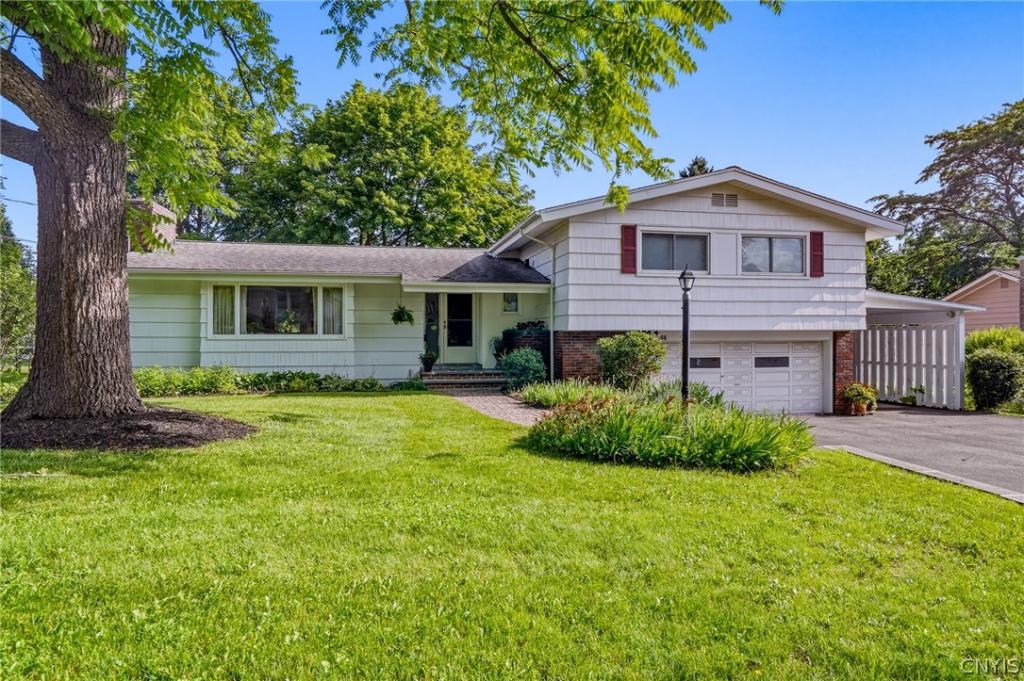
After 55 years, a home filled with memories is ready to welcome its next family.
Located in the sought-after Jamesville-DeWitt School District, this spacious four-level split offers room to spread out, gather, and grow.
Unlike many split-level homes, all four bedrooms are generously sized, including a primary suite with a private bathroom. A second full bath serves the additional bedrooms.
The main living area features vaulted ceilings, a fireplace, and oversized windows that fill the home with natural light. The dining room flows into the sunroom, while the oversized kitchen offers abundant cabinetry and counter space. A convenient half bath completes this level.
The lower level provides incredible flexibility with a second family room, office, laundry area, and additional half bath. Whether you need guest space, a home office, recreation room, or potential in-law setup, you’ll have plenty of options. A two-car garage and full basement provide even more functionality and storage.
For the family who built a life here, this house was so much more than walls and rooms. Summers were spent on the porch enjoying the shade of mature trees and cool breezes through open windows. The kitchen became the heart of the home, where meals were shared, conversations lingered, and countless memories were made.
The backyard hosted neighborhood games, gatherings, and beautiful gardens. Evenings often ended with piano music drifting through the house, while holidays brought loved ones together for board games, cards, and basement ping-pong tournaments.
Now, for the first time in more than five decades, this beloved home is ready for its next chapter—and for a new family to create memories of their own.
Located in the sought-after Jamesville-DeWitt School District, this spacious four-level split offers room to spread out, gather, and grow.
Unlike many split-level homes, all four bedrooms are generously sized, including a primary suite with a private bathroom. A second full bath serves the additional bedrooms.
The main living area features vaulted ceilings, a fireplace, and oversized windows that fill the home with natural light. The dining room flows into the sunroom, while the oversized kitchen offers abundant cabinetry and counter space. A convenient half bath completes this level.
The lower level provides incredible flexibility with a second family room, office, laundry area, and additional half bath. Whether you need guest space, a home office, recreation room, or potential in-law setup, you’ll have plenty of options. A two-car garage and full basement provide even more functionality and storage.
For the family who built a life here, this house was so much more than walls and rooms. Summers were spent on the porch enjoying the shade of mature trees and cool breezes through open windows. The kitchen became the heart of the home, where meals were shared, conversations lingered, and countless memories were made.
The backyard hosted neighborhood games, gatherings, and beautiful gardens. Evenings often ended with piano music drifting through the house, while holidays brought loved ones together for board games, cards, and basement ping-pong tournaments.
Now, for the first time in more than five decades, this beloved home is ready for its next chapter—and for a new family to create memories of their own.
Property Details
Price:
$379,900
MLS #:
S1692486
Status:
Pending
Beds:
4
Baths:
4
Type:
Single Family
Subtype:
SingleFamilyResidence
Neighborhood:
dewitt312689
Listed Date:
Jun 21, 2026
Finished Sq Ft:
2,477
Total Sq Ft:
2,477
Lot Size:
13,068 sqft / 0.30 acres (approx)
Year Built:
1956
See this Listing
Schools
School District:
Jamesville-Dewitt
Interior
Appliances
Dryer, Dishwasher, Electric Cooktop, Electric Oven, Electric Range, Gas Water Heater, Refrigerator, Washer
Bathrooms
2 Full Bathrooms, 2 Half Bathrooms
Below Grade Finished Area
432
Cooling
Central Air
Fireplaces Total
1
Flooring
Carpet, Hardwood, Varies
Heating
Gas, Baseboard, Hot Water
Interior Features
Cathedral Ceilings, Den, Entrance Foyer, Eat In Kitchen, Separate Formal Living Room, Home Office, Living Dining Room, Bath In Primary Bedroom
Laundry Features
In Basement
Levels
One
Main Level Bathrooms
1
Exterior
Architectural Style
Colonial, Split Level
Attached Garage YN
1
Construction Materials
Wood Siding
Exterior Features
Blacktop Driveway
Garage Spaces
2
Lot Features
Rectangular, Rectangular Lot, Residential Lot
Parking Features
Attached, Garage
Patio And Porch Features
Covered, Porch
Roof
Asphalt
Stories
1
Financial
Taxes
$8,913
Map
Community
- Address404 Sycamore Terrace DeWitt NY
- CityDeWitt
- CountyOnondaga
- Zip Code13214
Subdivisions in DeWitt
- Applecross Woods Sub Sec
- Bordoni Sub
- Boulder Heights Sec 1
- Bradford Heights Tr Ext A
- Brayton
- Brayton Tr
- City Lights Sec 1
- Dewitt Acres Sec B
- Dockshire Sec B
- E Syracuse Gard
- East Syracuse
- Limestone Hill Sec 3
- Lymestone Hill
- Orvilton
- ORVILTON HGTS
- Park Hill
- Parkwood C
- Parkwood Sec A
- Parkwood Tr A
- Parkwood Tr B
- Pointe East
- R Griffin
- Sewickley Park Sec A
- Steinway Heights
- Thorntree Hill
- Town/Dewitt
- Towpath Commons
- Varicks Location
- Watertree
- Wc Brayton
- Will-O-Winds Tr
- Woodchuck Hill Sub
Market Summary
Current real estate data for Single Family in DeWitt as of Aug 26, 2026
87
Single Family Listed
69
Avg DOM
179
Avg $ / SqFt
$408,120
Avg List Price
Property Summary
- 404 Sycamore Terrace DeWitt NY is a Single Family for sale in DeWitt, NY, 13214. It is listed for $379,900 and features 4 beds, 4 baths, and has approximately 2,477 square feet of living space, and was originally constructed in 1956. The current price per square foot is $153. The average price per square foot for Single Family listings in DeWitt is $179. The average listing price for Single Family in DeWitt is $408,120.
Similar Listings Nearby

 Courtesy of Home With Us Realty Group, LLC. Disclaimer: All data relating to real estate for sale on this page comes from the Broker Reciprocity (BR) of the New York State Alliance of MLSs. Detailed information about real estate listings held by brokerage firms other than Michael Paduano include the name of the listing broker. Neither the listing company nor Michael Paduano shall be responsible for any typographical errors, misinformation, misprints and shall be held totally harmless. The Broker providing this data believes it to be correct, but advises interested parties to confirm any item before relying on it in a purchase decision. Copyright 2026. New York State Alliance of MLSs. All rights reserved.
 404 Sycamore Terrace
DeWitt, NY