
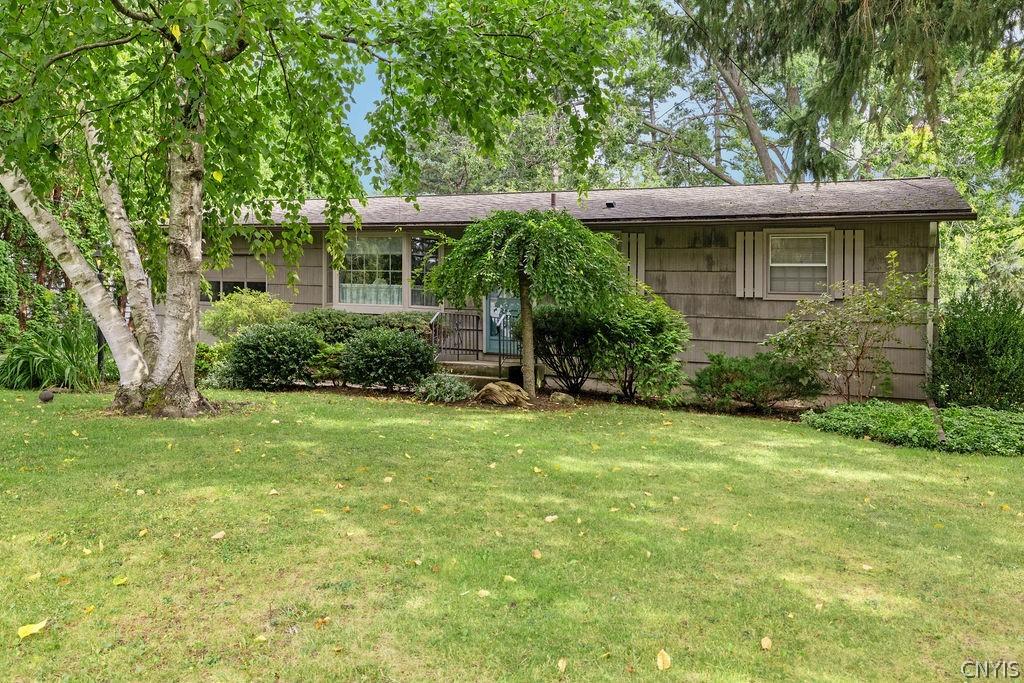
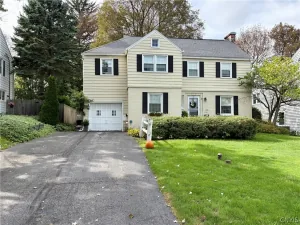
DFT through no fault of the home. Buyer changed mind. One owner/family home since 1972! Easy to show. Well cared for one level vintage ranch with extraordinarily lush front and rear yards. Pull into your driveway lined with mature cedars. A charming brick walkway leads to storm door and welcoming front door with diagonal glass panels. Original hardwoods under wall to wall carpet in living room with lovely bay window showcasing view of front yard and spectacular generations old birch tree. Home offers eat-in kitchen, again, with gorgeous view of rear yard (decades old mature maple to drool over) through sliders to deck and patio for outdoor entertaining. Modest clean kitchen is move-in ready with easy countertops, stainless sink, linoleum floors, wood cabinets, black and white dishwasher, electric range and hood, refrigerator and center ceiling fan. Three bedrooms with hardwoods and full bath and one car garage with side entry door complete this sweet home. Super clean! Access full unfinished basement (through steps from garage) which offers brightly lit laundry area, utility sink and tons of storage space. Step out from the kitchen to the rear yard and you encounter your private Shangri-La. Owner planted the property in such a way as to create moments of peace and harmony. In this spacious yard (large enough at the back to throw a football or stage a badminton game) fence accents, mature trees and a variety of evergreen bushes and plantings define areas for relaxation and meditative beauty. Enjoy the summer sun but shade also abounds. A roomy shed provides easy storage for all the tools and supplies necessary to maintain this remarkable landscaping. Furnace installed 2023. Average utilities $89 a month. Helpful household goods (such as ladder, hose, dehumidifier) found in the garage and basement will remain. Access crawl space in attic via easy pull down stairs in the garage. Owner reserves the right based upon activity to accept an offer or set a deadline for offers at any time.
Property Details
Price:
$227,000
MLS #:
S1714399
Status:
Active
Beds:
3
Baths:
1
Type:
Single Family
Subtype:
SingleFamilyResidence
Neighborhood:
dewitt312689
Listed Date:
Sep 17, 2026
Finished Sq Ft:
912
Total Sq Ft:
912
Lot Size:
10,019 sqft / 0.23 acres (approx)
Year Built:
1965
See this Listing
Schools
School District:
East Syracuse-Minoa
Elementary School:
East Syracuse Elementary
Middle School:
Pine Grove Middle
High School:
East Syracuse-Minoa Central High
Interior
Appliances
Dryer, Dishwasher, Electric Oven, Electric Range, Gas Water Heater, Refrigerator, Washer
Bathrooms
1 Full Bathroom
Flooring
Carpet, Hardwood, Laminate, Varies
Heating
Gas, Forced Air
Interior Features
Ceiling Fans, Eat In Kitchen, Separate Formal Living Room, Sliding Glass Doors, Natural Woodwork, Window Treatments, Bedroom On Main Level, Programmable Thermostat
Laundry Features
In Basement
Levels
One
Main Level Bathrooms
1
Main Level Bedrooms
3
Exterior
Architectural Style
Ranch
Association Amenities
None
Attached Garage YN
1
Construction Materials
Cedar, Copper Plumbing
Exterior Features
Blacktop Driveway, Deck, Patio
Garage Spaces
1
Lot Features
Rectangular, Rectangular Lot, Residential Lot
Other Structures
Sheds, Storage
Parking Features
Attached, Garage
Patio And Porch Features
Deck, Patio
Roof
Asphalt, Shingle
Stories
1
Window Features
Drapes
Financial
Taxes
$3,003
Map
Community
- Address308 Washburn Drive DeWitt NY
- CityDeWitt
- CountyOnondaga
- Zip Code13057
Subdivisions in DeWitt
- Applecross Woods Sub Sec
- Bordoni Sub
- Boulder Heights Sec 1
- Bradford Heights Tr Ext A
- Brayton
- Brayton Tr
- City Lights Sec 1
- Dewitt Acres Sec B
- Dockshire Sec B
- E Syracuse Gard
- East Syracuse
- Limestone Hill Sec 3
- Lymestone Hill
- Orvilton
- ORVILTON HGTS
- Park Hill
- Parkwood C
- Parkwood Sec A
- Parkwood Tr A
- Parkwood Tr B
- Pointe East
- R Griffin
- Sewickley Park Sec A
- Steinway Heights
- Thorntree Hill
- Town/Dewitt
- Towpath Commons
- Varicks Location
- Watertree
- Wc Brayton
- Will-O-Winds Tr
- Woodchuck Hill Sub
Market Summary
Current real estate data for Single Family in DeWitt as of Oct 09, 2026
95
Single Family Listed
64
Avg DOM
186
Avg $ / SqFt
$442,119
Avg List Price
Property Summary
- 308 Washburn Drive DeWitt NY is a Single Family for sale in DeWitt, NY, 13057. It is listed for $227,000 and features 3 beds, 1 baths, and has approximately 912 square feet of living space, and was originally constructed in 1965. The current price per square foot is $249. The average price per square foot for Single Family listings in DeWitt is $186. The average listing price for Single Family in DeWitt is $442,119.
Similar Listings Nearby


 Courtesy of Hunt Real Estate ERA. Disclaimer: All data relating to real estate for sale on this page comes from the Broker Reciprocity (BR) of the New York State Alliance of MLSs. Detailed information about real estate listings held by brokerage firms other than Michael Paduano include the name of the listing broker. Neither the listing company nor Michael Paduano shall be responsible for any typographical errors, misinformation, misprints and shall be held totally harmless. The Broker providing this data believes it to be correct, but advises interested parties to confirm any item before relying on it in a purchase decision. Copyright 2026. New York State Alliance of MLSs. All rights reserved.
 308 Washburn Drive
DeWitt, NY