
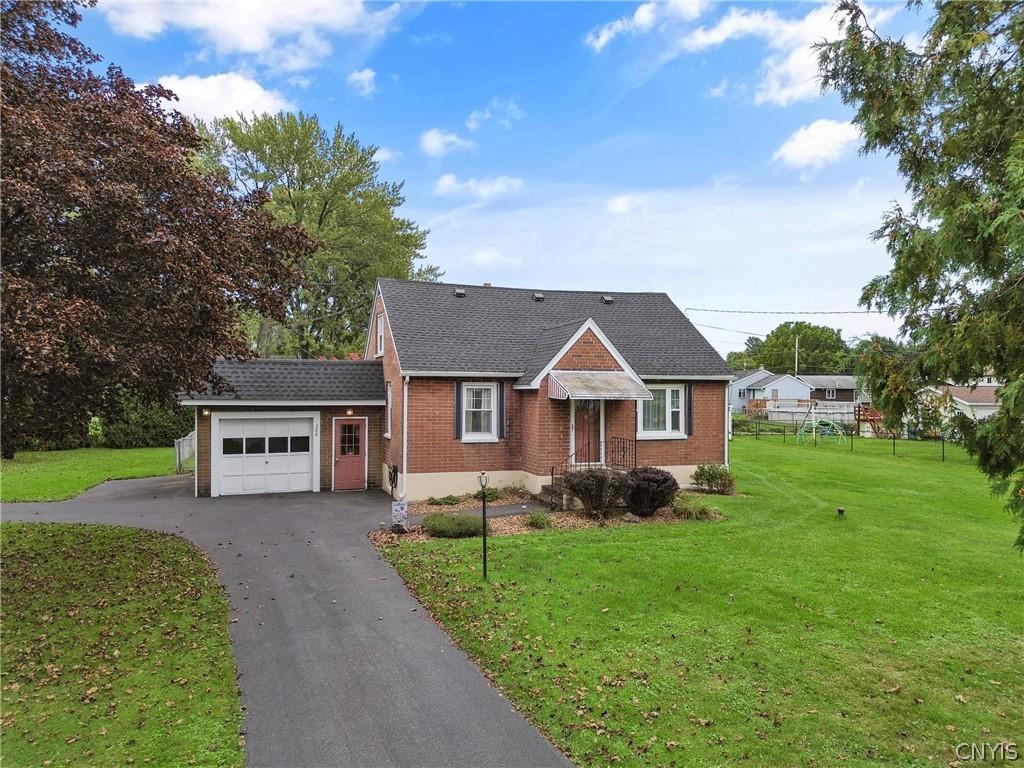
Welcome to 306 Tilden Dr! A Cape Cod style home setting on a spacious corner lot! This home offers a circular driveway, attached garage and plenty of room both inside and out.
Enter from the garage directly into the kitchen, where you’ll find generous cabinetry and counter space, stainless steel appliances, tile backsplash and a center island for additional prep space or casual seating. From there, the home flows into the dining room and spacious living room, featuring a fireplace framed by built-in shelving and plenty of natural light.
As you continue through the main level, you’ll also find the original front entry vestibule with coat hooks and a second interior door, adding both character and function. A full bath is conveniently located on the first floor.
Upstairs, two generously sized bedrooms and a second full bath provide comfortable private space, while the classic Cape Cod rooflines add charm and character throughout.
The bright enclosed sunroom overlooking the backyard offers another place to relax, gather or enjoy the changing seasons.
Outside, the fully fenced backyard features a patio and pergola, mature trees and landscaping, and a garden area centered around a fish pond surrounded by flowers during the spring and summer months. Beyond the garden is additional open lawn, along with an oversized shed providing plenty of room for lawn equipment, gardening supplies and seasonal storage.
Recent improvements include a roof installed in 2021 and a new 200-amp electrical panel, adding important updates to this home’s list of features.
With its corner lot, circular driveway, attached garage, full basement, oversized shed, two full baths and inviting indoor and outdoor spaces, this classic Cape Cod offers a wonderful combination of character, function and opportunity to make it your own. Seller is asking for no showings on Sunday 10/4. Please submit any offer by Sunday at noon to be reviewed that afternoon.
Enter from the garage directly into the kitchen, where you’ll find generous cabinetry and counter space, stainless steel appliances, tile backsplash and a center island for additional prep space or casual seating. From there, the home flows into the dining room and spacious living room, featuring a fireplace framed by built-in shelving and plenty of natural light.
As you continue through the main level, you’ll also find the original front entry vestibule with coat hooks and a second interior door, adding both character and function. A full bath is conveniently located on the first floor.
Upstairs, two generously sized bedrooms and a second full bath provide comfortable private space, while the classic Cape Cod rooflines add charm and character throughout.
The bright enclosed sunroom overlooking the backyard offers another place to relax, gather or enjoy the changing seasons.
Outside, the fully fenced backyard features a patio and pergola, mature trees and landscaping, and a garden area centered around a fish pond surrounded by flowers during the spring and summer months. Beyond the garden is additional open lawn, along with an oversized shed providing plenty of room for lawn equipment, gardening supplies and seasonal storage.
Recent improvements include a roof installed in 2021 and a new 200-amp electrical panel, adding important updates to this home’s list of features.
With its corner lot, circular driveway, attached garage, full basement, oversized shed, two full baths and inviting indoor and outdoor spaces, this classic Cape Cod offers a wonderful combination of character, function and opportunity to make it your own. Seller is asking for no showings on Sunday 10/4. Please submit any offer by Sunday at noon to be reviewed that afternoon.
Property Details
Price:
$199,900
MLS #:
S1718410
Status:
Pending
Beds:
2
Baths:
2
Type:
Single Family
Subtype:
SingleFamilyResidence
Neighborhood:
dewitt312689
Listed Date:
Sep 30, 2026
Finished Sq Ft:
1,380
Total Sq Ft:
1,380
Lot Size:
19,602 sqft / 0.45 acres (approx)
Year Built:
1948
See this Listing
Schools
School District:
East Syracuse-Minoa
Interior
Appliances
Dryer, Dishwasher, Electric Oven, Electric Range, Gas Water Heater, Microwave, Refrigerator, Washer
Bathrooms
2 Full Bathrooms
Cooling
Central Air
Fireplaces Total
1
Flooring
Carpet, Laminate, Varies
Heating
Gas, Forced Air
Interior Features
Breakfast Bar, Separate Formal Dining Room, Entrance Foyer, Separate Formal Living Room, Solid Surface Counters, Skylights
Laundry Features
In Basement
Main Level Bathrooms
1
Exterior
Architectural Style
Cape Cod
Attached Garage YN
1
Construction Materials
Brick, Other
Exterior Features
Blacktop Driveway, Enclosed Porch, Fully Fenced, Porch
Fencing
Full
Garage Spaces
1
Lot Features
Corner Lot, Irregular Lot, Residential Lot
Other Structures
Sheds, Storage
Parking Features
Attached, Garage, Circular Driveway
Roof
Asphalt
Window Features
Skylights
Financial
Taxes
$7,603
Map
Community
- Address306 Tilden Dr DeWitt NY
- CityDeWitt
- CountyOnondaga
- Zip Code13057
Subdivisions in DeWitt
- Applecross Woods Sub Sec
- Bordoni Sub
- Boulder Heights Sec 1
- Bradford Heights Tr Ext A
- Brayton
- Brayton Tr
- City Lights Sec 1
- Dewitt Acres Sec B
- Dockshire Sec B
- E Syracuse Gard
- East Syracuse
- Limestone Hill Sec 3
- Lymestone Hill
- Orvilton
- ORVILTON HGTS
- Park Hill
- Parkwood C
- Parkwood Sec A
- Parkwood Tr A
- Parkwood Tr B
- Pointe East
- R Griffin
- Sewickley Park Sec A
- Steinway Heights
- Thorntree Hill
- Town/Dewitt
- Towpath Commons
- Varicks Location
- Watertree
- Wc Brayton
- Will-O-Winds Tr
- Woodchuck Hill Sub
Market Summary
Current real estate data for Single Family in DeWitt as of Oct 10, 2026
94
Single Family Listed
65
Avg DOM
187
Avg $ / SqFt
$445,184
Avg List Price
Property Summary
- 306 Tilden Dr DeWitt NY is a Single Family for sale in DeWitt, NY, 13057. It is listed for $199,900 and features 2 beds, 2 baths, and has approximately 1,380 square feet of living space, and was originally constructed in 1948. The current price per square foot is $145. The average price per square foot for Single Family listings in DeWitt is $187. The average listing price for Single Family in DeWitt is $445,184.
Similar Listings Nearby

 Courtesy of HHC Realty. Disclaimer: All data relating to real estate for sale on this page comes from the Broker Reciprocity (BR) of the New York State Alliance of MLSs. Detailed information about real estate listings held by brokerage firms other than Michael Paduano include the name of the listing broker. Neither the listing company nor Michael Paduano shall be responsible for any typographical errors, misinformation, misprints and shall be held totally harmless. The Broker providing this data believes it to be correct, but advises interested parties to confirm any item before relying on it in a purchase decision. Copyright 2026. New York State Alliance of MLSs. All rights reserved.
 306 Tilden Dr
DeWitt, NY