
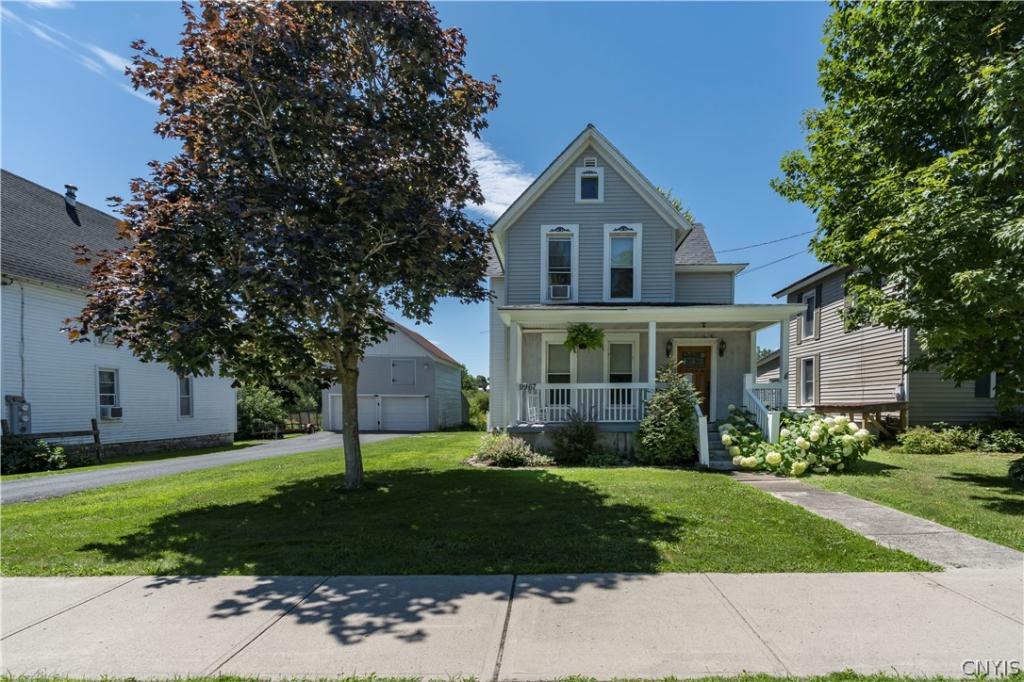
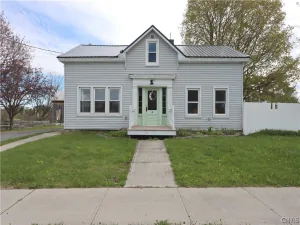
Picture yourself pulling up to this charming home in one of the area’s most sought-after school districts. The welcoming front porch with its rocking chairs sets the tone for what awaits inside—a beautifully maintained home that balances modern comfort with character.
Step through the gourmet cherry kitchen featuring a generous center island perfect for morning coffee and homework sessions, abundant pantry storage, and stainless-steel appliances that make cooking a pleasure. From here, the kitchen opens seamlessly onto a spacious rear deck, where you’ll find yourself overlooking a private backyard.
The home flows beautifully throughout the main floor. A formal dining room welcomes gatherings, while the generous double living room provides comfortable space for everyday living. A practical mudroom with closet storage keeps the chaos at bay, and a dedicated first-floor laundry room with half bath adds convenience to daily life.
Upstairs, you’ll discover comfortable bedrooms and a full bathroom, plus a bonus space ready for whatever your family needs—future guest suite, home office, or recreation space.
Outside you’ll enjoy the detached 2-car garage with a workshop area that provides space for vehicles, equipment, or projects.
Located within walking distance to schools, Stewarts, and downtown amenities, with just 20est minutes to Fort Drum. This is more than a home—it’s the setting for your next chapter.
Step through the gourmet cherry kitchen featuring a generous center island perfect for morning coffee and homework sessions, abundant pantry storage, and stainless-steel appliances that make cooking a pleasure. From here, the kitchen opens seamlessly onto a spacious rear deck, where you’ll find yourself overlooking a private backyard.
The home flows beautifully throughout the main floor. A formal dining room welcomes gatherings, while the generous double living room provides comfortable space for everyday living. A practical mudroom with closet storage keeps the chaos at bay, and a dedicated first-floor laundry room with half bath adds convenience to daily life.
Upstairs, you’ll discover comfortable bedrooms and a full bathroom, plus a bonus space ready for whatever your family needs—future guest suite, home office, or recreation space.
Outside you’ll enjoy the detached 2-car garage with a workshop area that provides space for vehicles, equipment, or projects.
Located within walking distance to schools, Stewarts, and downtown amenities, with just 20est minutes to Fort Drum. This is more than a home—it’s the setting for your next chapter.
Property Details
Price:
$209,900
MLS #:
S1704095
Status:
Active
Beds:
3
Baths:
2
Type:
Single Family
Subtype:
SingleFamilyResidence
Subdivision:
Village/Copenhagen
Neighborhood:
copenhagenvillage232203
Listed Date:
Aug 7, 2026
Finished Sq Ft:
1,682
Total Sq Ft:
1,682
Lot Size:
11,244 sqft / 0.26 acres (approx)
Year Built:
1900
See this Listing
Schools
School District:
Copenhagen
Interior
Appliances
Dryer, Dishwasher, Exhaust Fan, Electric Water Heater, Disposal, Gas Oven, Gas Range, Microwave, Refrigerator, Range Hood, Washer
Bathrooms
1 Full Bathroom, 1 Half Bathroom
Fireplaces Total
1
Flooring
Carpet, Laminate, Luxury Vinyl, Varies
Heating
Electric, Oil, Baseboard, Forced Air
Interior Features
Ceiling Fans, Separate Formal Dining Room, Entrance Foyer, Separate Formal Living Room, Country Kitchen, Kitchen Island, Pantry
Laundry Features
Main Level
Levels
Two
Main Level Bathrooms
1
Exterior
Architectural Style
Historic Antique, Two Story
Construction Materials
Vinyl Siding
Exterior Features
Blacktop Driveway, Deck, Propane Tank Leased
Garage Spaces
2
Lot Features
Rectangular, Rectangular Lot
Parking Features
Detached, Garage
Patio And Porch Features
Covered, Deck, Porch
Roof
Shingle
Stories
2
Financial
Taxes
$3,883
Map
Community
- Address9967 State Route 12 Denmark NY
- SubdivisionVillage/Copenhagen
- CityDenmark
- CountyLewis
- Zip Code13626
Subdivisions in Denmark
Market Summary
Current real estate data for Single Family in Denmark as of Oct 11, 2026
15
Single Family Listed
109
Avg DOM
136
Avg $ / SqFt
$296,373
Avg List Price
Property Summary
- Located in the Village/Copenhagen subdivision, 9967 State Route 12 Denmark NY is a Single Family for sale in Denmark, NY, 13626. It is listed for $209,900 and features 3 beds, 2 baths, and has approximately 1,682 square feet of living space, and was originally constructed in 1900. The current price per square foot is $125. The average price per square foot for Single Family listings in Denmark is $136. The average listing price for Single Family in Denmark is $296,373.
Similar Listings Nearby

 Courtesy of North Star Real Estate & Property Management. Disclaimer: All data relating to real estate for sale on this page comes from the Broker Reciprocity (BR) of the New York State Alliance of MLSs. Detailed information about real estate listings held by brokerage firms other than Michael Paduano include the name of the listing broker. Neither the listing company nor Michael Paduano shall be responsible for any typographical errors, misinformation, misprints and shall be held totally harmless. The Broker providing this data believes it to be correct, but advises interested parties to confirm any item before relying on it in a purchase decision. Copyright 2026. New York State Alliance of MLSs. All rights reserved.
 9967 State Route 12
Denmark, NY