
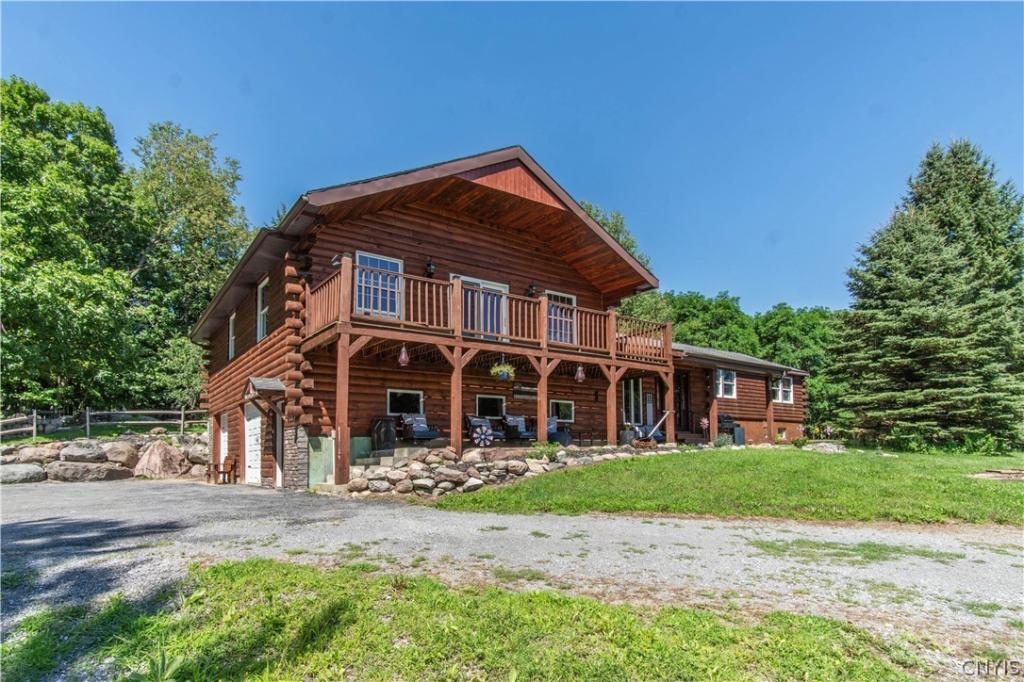
This impressive 4-bedroom, 2-bath log home, set on 1.8 acres in a peaceful country setting just outside the Village of Lowville, is filled with warmth, character, and craftsmanship from the moment you step inside. Rich natural wood tones, extensive woodwork, handcrafted details, and one-of-a-kind finishes create a timeless, lodge-inspired atmosphere that perfectly complements its North Country surroundings.
At the heart of the home is a large custom kitchen featuring abundant cabinetry, generous workspace, and a spacious center island that provides the perfect gathering place for family and friends. The kitchen flows into the impressive great room, highlighted by a beautiful stone gas fireplace, creating a warm and inviting space for entertaining or relaxing after a day outdoors.
The spacious floor plan offers plenty of room to spread out, including a primary suite with full bathroom and garden tub, 3 other large bedrooms and a full bath, providing flexibility for family and guests. The partially finished lower level expands the living space even further, featuring a bar and entertaining area along with two additional bonus rooms that could accommodate a home office, game room, hobby space, exercise room, or guest overflow.
A standout feature of this property is the exceptional garage and storage capacity. Two attached garage stalls are located beneath the home, while a separate three-stall detached garage provides even more room for vehicles, recreational equipment, a workshop, hobbies, and all the extras that come with North Country living.
Outside, the 1.8-acre country setting offers room to enjoy the seasons while remaining conveniently close to Lowville. With nearby access to ATV trails, there are plenty of opportunities to take advantage of the area’s year-round recreational lifestyle.
From the handcrafted character and expansive custom kitchen to the stone fireplace, finished entertaining spaces, and five total garage stalls, this distinctive property delivers the space, versatility, and North Country lifestyle that make a house feel like home.
There is currently an accepted offer contingent on the sale of two properties.
At the heart of the home is a large custom kitchen featuring abundant cabinetry, generous workspace, and a spacious center island that provides the perfect gathering place for family and friends. The kitchen flows into the impressive great room, highlighted by a beautiful stone gas fireplace, creating a warm and inviting space for entertaining or relaxing after a day outdoors.
The spacious floor plan offers plenty of room to spread out, including a primary suite with full bathroom and garden tub, 3 other large bedrooms and a full bath, providing flexibility for family and guests. The partially finished lower level expands the living space even further, featuring a bar and entertaining area along with two additional bonus rooms that could accommodate a home office, game room, hobby space, exercise room, or guest overflow.
A standout feature of this property is the exceptional garage and storage capacity. Two attached garage stalls are located beneath the home, while a separate three-stall detached garage provides even more room for vehicles, recreational equipment, a workshop, hobbies, and all the extras that come with North Country living.
Outside, the 1.8-acre country setting offers room to enjoy the seasons while remaining conveniently close to Lowville. With nearby access to ATV trails, there are plenty of opportunities to take advantage of the area’s year-round recreational lifestyle.
From the handcrafted character and expansive custom kitchen to the stone fireplace, finished entertaining spaces, and five total garage stalls, this distinctive property delivers the space, versatility, and North Country lifestyle that make a house feel like home.
There is currently an accepted offer contingent on the sale of two properties.
Property Details
Price:
$439,000
MLS #:
S1705413
Status:
Active
Beds:
4
Baths:
2
Type:
Single Family
Subtype:
SingleFamilyResidence
Neighborhood:
denmark232289
Listed Date:
Aug 12, 2026
Finished Sq Ft:
3,088
Total Sq Ft:
3,088
Lot Size:
78,408 sqft / 1.80 acres (approx)
Year Built:
1992
See this Listing
Schools
School District:
LowvilleAcademy and Central
Interior
Appliances
Dryer, Dishwasher, Gas Oven, Gas Range, Oil Water Heater, Refrigerator, Washer
Bathrooms
2 Full Bathrooms
Fireplaces Total
1
Flooring
Carpet, Hardwood, Tile, Varies
Heating
Oil, Wood, Baseboard, Hot Water
Interior Features
Ceiling Fans, Cathedral Ceilings, Entrance Foyer, Eat In Kitchen, Granite Counters, Kitchen Island, Natural Woodwork, Main Level Primary, Primary Suite
Laundry Features
Main Level
Levels
One
Main Level Bathrooms
2
Main Level Bedrooms
4
Exterior
Architectural Style
Log Home
Attached Garage YN
1
Construction Materials
Log Siding, Wood Siding
Exterior Features
Blacktop Driveway, Balcony, Gravel Driveway, Patio
Garage Spaces
5
Lot Features
Rectangular, Rectangular Lot
Other Structures
Second Garage
Parking Features
Attached, Garage
Patio And Porch Features
Balcony, Patio
Roof
Asphalt
Stories
1
Financial
Taxes
$6,480
Map
Community
- Address9758 East Road Denmark NY
- CityDenmark
- CountyLewis
- Zip Code13367
Subdivisions in Denmark
Market Summary
Current real estate data for Single Family in Denmark as of Oct 11, 2026
15
Single Family Listed
109
Avg DOM
136
Avg $ / SqFt
$296,373
Avg List Price
Property Summary
- 9758 East Road Denmark NY is a Single Family for sale in Denmark, NY, 13367. It is listed for $439,000 and features 4 beds, 2 baths, and has approximately 3,088 square feet of living space, and was originally constructed in 1992. The current price per square foot is $142. The average price per square foot for Single Family listings in Denmark is $136. The average listing price for Single Family in Denmark is $296,373.
Similar Listings Nearby

 Courtesy of Benn Realty-Main Office. Disclaimer: All data relating to real estate for sale on this page comes from the Broker Reciprocity (BR) of the New York State Alliance of MLSs. Detailed information about real estate listings held by brokerage firms other than Michael Paduano include the name of the listing broker. Neither the listing company nor Michael Paduano shall be responsible for any typographical errors, misinformation, misprints and shall be held totally harmless. The Broker providing this data believes it to be correct, but advises interested parties to confirm any item before relying on it in a purchase decision. Copyright 2026. New York State Alliance of MLSs. All rights reserved.
 9758 East Road
Denmark, NY