
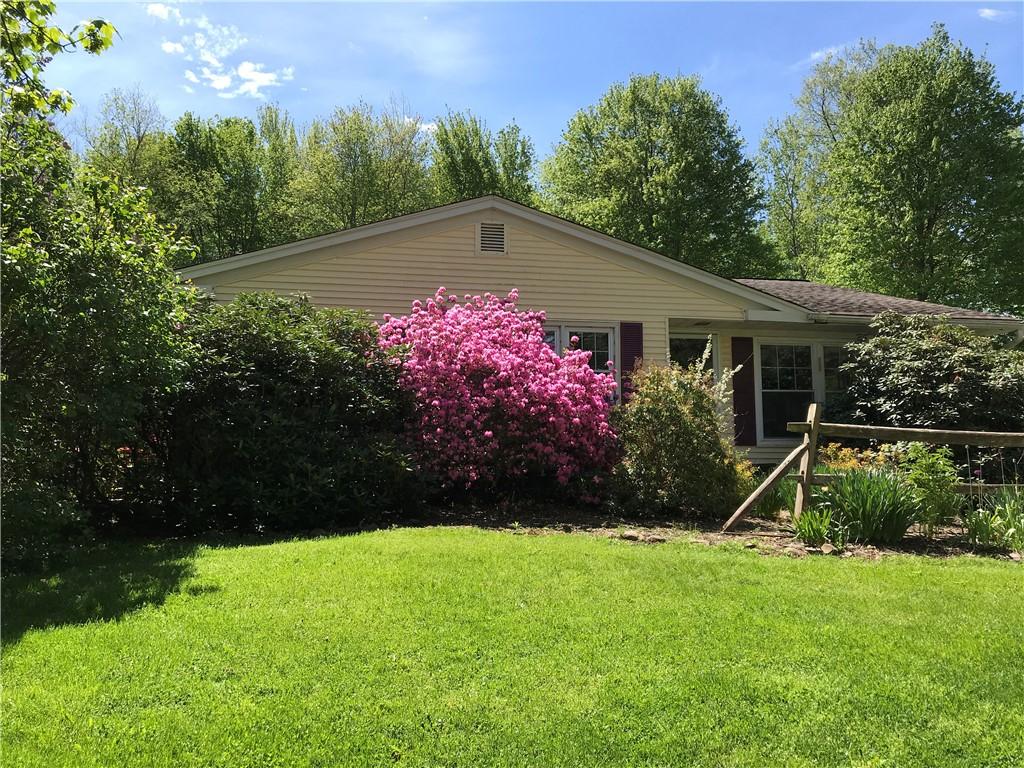
Welcome to this well-maintained spacious but cozy 3-bedroom, 1.5-bath home settled on a beautiful 1-acre yard with extensive perennial flower gardens and a well established cultivated organic vegetable garden.
Key features include:
– Main Living Area: Spacious open-concept kitchen, dining, and living rooms with large windows and original red oak radiant heated floors.
– Updated Kitchen: Lots of counter space & storage in the distressed maple cabinets, solid-surface countertops, a 9′ peninsula, and a walk-in pantry. You’ll love cooking and have guests over in this homey kitchen.
– Sunroom: A bright, southwest-facing multi-purpose room with radiant-heated soft luxury vinyl floors, also ideal for a home office or guest room. The metal roof sounds wonderful in the rain.
– Lower Level: A full-length Family/Media room with a pellet stove, propane heater, dry bar/craft area, and a half bath.
– Basement & Garage: A full basement with a Baxi HW System, laundry, and plenty of storage, plus a wood-stove heated 2-car garage with attic storage to work & play in all winter.
– Outdoor Space: Features a large private deck off the sunroom, a morning deck off the kitchen, a stone wall enclosed patio, a storage/garden shed, and a pad ready for a shed or Amish barn with buried electric. The property is located just a 2 mile bike ride from the vibrant buzzing Village of Delhi. One owner is a NYS Licensed Real Estate Associate Broker.
Key features include:
– Main Living Area: Spacious open-concept kitchen, dining, and living rooms with large windows and original red oak radiant heated floors.
– Updated Kitchen: Lots of counter space & storage in the distressed maple cabinets, solid-surface countertops, a 9′ peninsula, and a walk-in pantry. You’ll love cooking and have guests over in this homey kitchen.
– Sunroom: A bright, southwest-facing multi-purpose room with radiant-heated soft luxury vinyl floors, also ideal for a home office or guest room. The metal roof sounds wonderful in the rain.
– Lower Level: A full-length Family/Media room with a pellet stove, propane heater, dry bar/craft area, and a half bath.
– Basement & Garage: A full basement with a Baxi HW System, laundry, and plenty of storage, plus a wood-stove heated 2-car garage with attic storage to work & play in all winter.
– Outdoor Space: Features a large private deck off the sunroom, a morning deck off the kitchen, a stone wall enclosed patio, a storage/garden shed, and a pad ready for a shed or Amish barn with buried electric. The property is located just a 2 mile bike ride from the vibrant buzzing Village of Delhi. One owner is a NYS Licensed Real Estate Associate Broker.
Property Details
Price:
$379,000
MLS #:
R1717188
Status:
ActiveUnderContract
Beds:
3
Baths:
2
Type:
Single Family
Subtype:
SingleFamilyResidence
Neighborhood:
delhi122889
Listed Date:
Sep 25, 2026
Finished Sq Ft:
1,994
Total Sq Ft:
1,994
Lot Size:
43,560 sqft / 1.00 acres (approx)
Year Built:
1964
See this Listing
Schools
School District:
Delaware Academy
Interior
Appliances
Convection Oven, Dryer, Dishwasher, Freezer, Gas Oven, Gas Range, Propane Water Heater, Range, Refrigerator, Tankless Water Heater, Washer
Bathrooms
1 Full Bathroom, 1 Half Bathroom
Cooling
Attic Fan
Fireplaces Total
1
Flooring
Hardwood, Laminate, Luxury Vinyl, Tile, Varies
Heating
Propane, Baseboard, Hot Water, Radiant Floor, Radiant
Interior Features
Breakfast Bar, Ceiling Fans, Cathedral Ceilings, Eat In Kitchen, Country Kitchen, Living Dining Room, Pantry, Solid Surface Counters, Walk In Pantry, Natural Woodwork
Laundry Features
In Basement
Main Level Bathrooms
1
Exterior
Architectural Style
Ranch, Split Level
Construction Materials
Attic Crawl Hatchways Insulated, Block, Frame, Concrete, Vinyl Siding, Copper Plumbing, Pex Plumbing
Exterior Features
Deck, Gravel Driveway, Patio, Propane Tank Owned
Garage Spaces
2
Green Energy Efficient
Appliances, Hvac, Windows
Lot Features
Agricultural, Irregular Lot
Other Structures
Sheds, Storage
Parking Features
Detached, Garage
Patio And Porch Features
Deck, Patio
Roof
Architectural, Metal, Shingle
Financial
Taxes
$4,949
Map
Community
- Address54 Hollister Hill Road Delhi NY
- CityDelhi
- CountyDelaware
- Zip Code13753
Market Summary
Current real estate data for Single Family in Delhi as of Oct 13, 2026
27
Single Family Listed
84
Avg DOM
185
Avg $ / SqFt
$333,396
Avg List Price
Property Summary
- 54 Hollister Hill Road Delhi NY is a Single Family for sale in Delhi, NY, 13753. It is listed for $379,000 and features 3 beds, 2 baths, and has approximately 1,994 square feet of living space, and was originally constructed in 1964. The current price per square foot is $190. The average price per square foot for Single Family listings in Delhi is $185. The average listing price for Single Family in Delhi is $333,396.
Similar Listings Nearby


 Courtesy of Frank Lumia Real Estate Plus!, LLC. Disclaimer: All data relating to real estate for sale on this page comes from the Broker Reciprocity (BR) of the New York State Alliance of MLSs. Detailed information about real estate listings held by brokerage firms other than Michael Paduano include the name of the listing broker. Neither the listing company nor Michael Paduano shall be responsible for any typographical errors, misinformation, misprints and shall be held totally harmless. The Broker providing this data believes it to be correct, but advises interested parties to confirm any item before relying on it in a purchase decision. Copyright 2026. New York State Alliance of MLSs. All rights reserved.
 54 Hollister Hill Road
Delhi, NY