
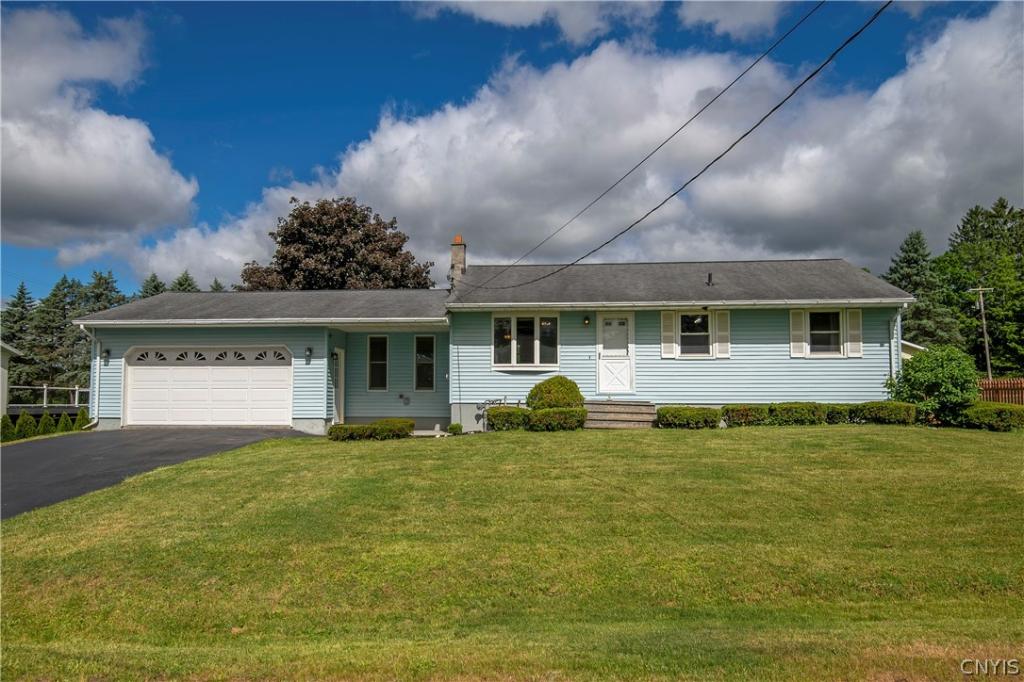
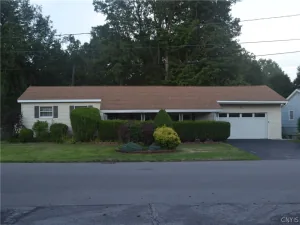
Welcome home to this beautifully updated 3 bedroom, 2 full bath ranch located in the award-winning Whitesboro School District! Situated in a quiet, walkable neighborhood yet just minutes from shopping, dining, hospitals, and everyday conveniences, this home offers the perfect combination of comfort and location.
Step inside to an open floorplan featuring a spacious living room, dining area, and kitchen perfect for everyday living and entertaining. The kitchen offers abundant cabinet and counter space, a stylish tile backsplash, and an L-shaped breakfast bar that opens seamlessly to the large dining area. Sliding glass doors lead to the outdoor deck and expansive level backyard—perfect for summer gatherings, play, pets, or simply relaxing outdoors.
The main level also features three generously sized bedrooms and two updated full bathrooms, including one with a relaxing jetted tub. New luxury vinyl flooring in the kitchen and all bedrooms adds durability and modern appeal.
The finished lower level provides valuable additional living space currently used as a family room and office, but offers endless possibilities including a home gym, playroom, media room, hobby space, or more.
Additional features include central air conditioning, refinished kitchen cabinetry, a partially fenced backyard, covered front porch and a large attached garage. Move-in ready and offering the easy one-level lifestyle buyers are looking for—this is one you won’t want to miss!
Step inside to an open floorplan featuring a spacious living room, dining area, and kitchen perfect for everyday living and entertaining. The kitchen offers abundant cabinet and counter space, a stylish tile backsplash, and an L-shaped breakfast bar that opens seamlessly to the large dining area. Sliding glass doors lead to the outdoor deck and expansive level backyard—perfect for summer gatherings, play, pets, or simply relaxing outdoors.
The main level also features three generously sized bedrooms and two updated full bathrooms, including one with a relaxing jetted tub. New luxury vinyl flooring in the kitchen and all bedrooms adds durability and modern appeal.
The finished lower level provides valuable additional living space currently used as a family room and office, but offers endless possibilities including a home gym, playroom, media room, hobby space, or more.
Additional features include central air conditioning, refinished kitchen cabinetry, a partially fenced backyard, covered front porch and a large attached garage. Move-in ready and offering the easy one-level lifestyle buyers are looking for—this is one you won’t want to miss!
Property Details
Price:
$275,000
MLS #:
S1692255
Status:
Pending
Beds:
3
Baths:
2
Type:
Single Family
Subtype:
SingleFamilyResidence
Neighborhood:
deerfield303200
Listed Date:
Jun 19, 2026
Finished Sq Ft:
1,560
Total Sq Ft:
1,560
Lot Size:
11,301 sqft / 0.26 acres (approx)
Year Built:
1977
See this Listing
Schools
School District:
Whitesboro
Interior
Appliances
Dishwasher, Electric Oven, Electric Range, Gas Water Heater, Refrigerator
Bathrooms
2 Full Bathrooms
Below Grade Finished Area
432
Cooling
Central Air
Flooring
Carpet, Luxury Vinyl, Tile, Varies
Heating
Gas, Forced Air
Interior Features
Eat In Kitchen, Separate Formal Living Room
Laundry Features
In Basement
Levels
One
Main Level Bathrooms
2
Main Level Bedrooms
3
Exterior
Architectural Style
Ranch
Attached Garage YN
1
Construction Materials
Vinyl Siding, Copper Plumbing
Exterior Features
Blacktop Driveway, Deck
Garage Spaces
2
Lot Features
Rectangular, Rectangular Lot, Residential Lot
Parking Features
Attached, Garage, Garage Door Opener
Patio And Porch Features
Deck
Roof
Architectural, Shingle
Stories
1
Window Features
Thermal Windows
Financial
Taxes
$4,562
Map
Community
- Address5511 Keyes Road Deerfield NY
- CityDeerfield
- CountyOneida
- Zip Code13502
Subdivisions in Deerfield
Market Summary
Current real estate data for Single Family in Deerfield as of Aug 27, 2026
21
Single Family Listed
64
Avg DOM
174
Avg $ / SqFt
$328,238
Avg List Price
Property Summary
- 5511 Keyes Road Deerfield NY is a Single Family for sale in Deerfield, NY, 13502. It is listed for $275,000 and features 3 beds, 2 baths, and has approximately 1,560 square feet of living space, and was originally constructed in 1977. The current price per square foot is $176. The average price per square foot for Single Family listings in Deerfield is $174. The average listing price for Single Family in Deerfield is $328,238.
Similar Listings Nearby



 Courtesy of Coldwell Banker Sexton Real Estate. Disclaimer: All data relating to real estate for sale on this page comes from the Broker Reciprocity (BR) of the New York State Alliance of MLSs. Detailed information about real estate listings held by brokerage firms other than Michael Paduano include the name of the listing broker. Neither the listing company nor Michael Paduano shall be responsible for any typographical errors, misinformation, misprints and shall be held totally harmless. The Broker providing this data believes it to be correct, but advises interested parties to confirm any item before relying on it in a purchase decision. Copyright 2026. New York State Alliance of MLSs. All rights reserved.
 5511 Keyes Road
Deerfield, NY