
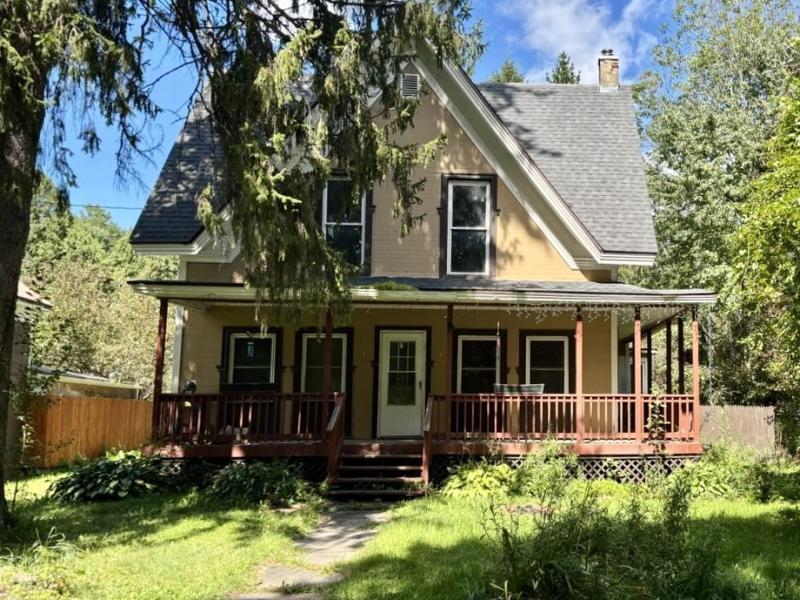
Bring your vision and tool belt to this unique, historic property packed with potential! Featuring solid bones and an expansive layout, this 5-bedroom, 1-bathroom home is ready for a complete transformation.
Step up to the wrap-around front porch and into the main living room. To the left, you will find a sitting room alongside a dedicated laundry room with hookups. Straight ahead from the entry, the first staircase leads up to two cozy bedrooms plus a spacious primary bedroom with two adjoining windowed bonus rooms—ideal for a micro-nursery, walk-in closets, or private office nooks.
Back on the main level, move right through the living room into the formal dining room, which features charming bay windows and direct access to the wrap-around porch and a small fenced dog run. Off the dining room sits a flexible utility room already plumbed for laundry. To the left, enter the kitchen, which connects to the main bath, basement utility access, and a dedicated wood room with its own exterior entrance to the driveway. A second separate staircase off the dining room leads to the alternate upper level, offering a bedroom to the left and a landing leading to an expansive bedroom with classic slanted ceilings.
Outside, the property includes a small front yard, backyard, and a gravel driveway running alongside the home to a detached garage awaiting restoration.
Conveniently located with quick access to I-88, you are just minutes from Oneonta, about 20 minutes to Delhi and about 35 minutes Cooperstown. A true diamond in the rough sold strictly as-is—perfect for an investor, contractor, or ambitious flipper ready to bring new life to a versatile layout!
Step up to the wrap-around front porch and into the main living room. To the left, you will find a sitting room alongside a dedicated laundry room with hookups. Straight ahead from the entry, the first staircase leads up to two cozy bedrooms plus a spacious primary bedroom with two adjoining windowed bonus rooms—ideal for a micro-nursery, walk-in closets, or private office nooks.
Back on the main level, move right through the living room into the formal dining room, which features charming bay windows and direct access to the wrap-around porch and a small fenced dog run. Off the dining room sits a flexible utility room already plumbed for laundry. To the left, enter the kitchen, which connects to the main bath, basement utility access, and a dedicated wood room with its own exterior entrance to the driveway. A second separate staircase off the dining room leads to the alternate upper level, offering a bedroom to the left and a landing leading to an expansive bedroom with classic slanted ceilings.
Outside, the property includes a small front yard, backyard, and a gravel driveway running alongside the home to a detached garage awaiting restoration.
Conveniently located with quick access to I-88, you are just minutes from Oneonta, about 20 minutes to Delhi and about 35 minutes Cooperstown. A true diamond in the rough sold strictly as-is—perfect for an investor, contractor, or ambitious flipper ready to bring new life to a versatile layout!
Property Details
Price:
$99,000
MLS #:
R1710202
Status:
Active
Beds:
5
Baths:
1
Type:
Single Family
Subtype:
SingleFamilyResidence
Neighborhood:
davenport122600
Listed Date:
Sep 1, 2026
Finished Sq Ft:
2,013
Total Sq Ft:
2,013
Lot Size:
10,454 sqft / 0.24 acres (approx)
Year Built:
1860
See this Listing
Schools
School District:
Charlotte Valley
Interior
Appliances
Electric Oven, Electric Range, Electric Water Heater, Refrigerator
Bathrooms
1 Full Bathroom
Flooring
Hardwood, Varies, Vinyl
Heating
Oil, Forced Air
Interior Features
Separate Formal Dining Room, Eat In Kitchen, Separate Formal Living Room, Other, See Remarks
Laundry Features
Main Level
Levels
Two
Main Level Bathrooms
1
Exterior
Architectural Style
Historic Antique, Two Story
Construction Materials
Blown In Insulation, Frame, Wood Siding
Exterior Features
Gravel Driveway
Garage Spaces
1
Lot Features
Rectangular, Rectangular Lot, Residential Lot
Parking Features
Detached, Garage
Patio And Porch Features
Covered, Porch
Roof
Asphalt, Shingle
Stories
2
Financial
Taxes
$1,718
Map
Community
- Address139 Charlotte Creek Road Davenport NY
- CityDavenport
- CountyDelaware
- Zip Code13860
Market Summary
Current real estate data for Single Family in Davenport as of Oct 21, 2026
14
Single Family Listed
123
Avg DOM
137
Avg $ / SqFt
$227,207
Avg List Price
Property Summary
- 139 Charlotte Creek Road Davenport NY is a Single Family for sale in Davenport, NY, 13860. It is listed for $99,000 and features 5 beds, 1 baths, and has approximately 2,013 square feet of living space, and was originally constructed in 1860. The current price per square foot is $49. The average price per square foot for Single Family listings in Davenport is $137. The average listing price for Single Family in Davenport is $227,207.
Similar Listings Nearby

 Courtesy of Keller Williams Upstate NY Properties. Disclaimer: All data relating to real estate for sale on this page comes from the Broker Reciprocity (BR) of the New York State Alliance of MLSs. Detailed information about real estate listings held by brokerage firms other than Michael Paduano include the name of the listing broker. Neither the listing company nor Michael Paduano shall be responsible for any typographical errors, misinformation, misprints and shall be held totally harmless. The Broker providing this data believes it to be correct, but advises interested parties to confirm any item before relying on it in a purchase decision. Copyright 2026. New York State Alliance of MLSs. All rights reserved.
 139 Charlotte Creek Road
Davenport, NY