
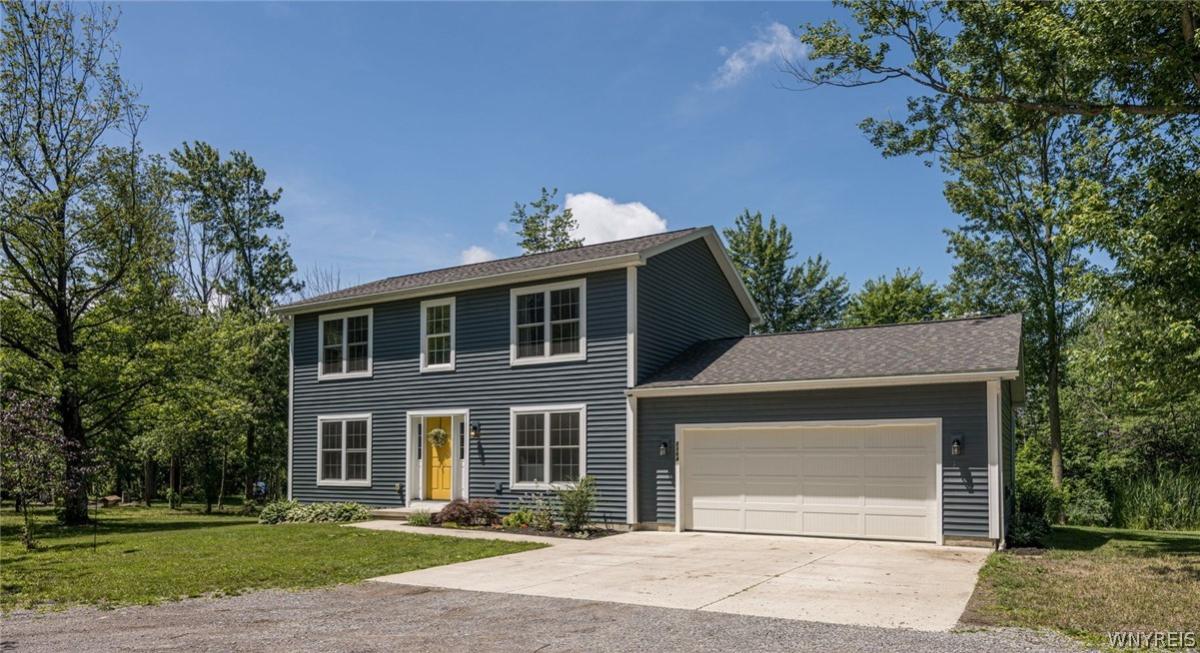
Built in 2021 and nestled on just over 16 private acres, this beautifully maintained 3/4-bedroom, 2.5-bath colonial offers the perfect blend of modern convenience and peaceful country living. With today’s construction standards and major components still in their early years, you can move in with confidence and spend your time making memories instead of tackling projects.
Inside, you’ll find a warm and inviting layout designed for everyday living. Gather around the cozy gas fireplace on chilly evenings, appreciate the convenience of an on-demand hot water system, and enjoy the practicality of a dedicated first-floor laundry room. This home features three spacious bedrooms plus a versatile bonus room that can easily serve as a fourth bedroom, home office, playroom, or guest space. The primary suite is a true retreat, complete with cathedral ceilings that create an airy, open feel and a beautiful private ensuite featuring a gorgeous, spa style, walk-in shower—the perfect place to begin and end each day in comfort.
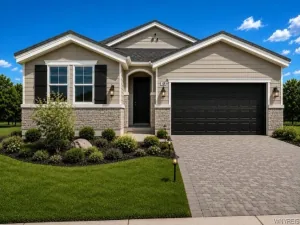
The attached two-car garage offers plenty of room for vehicles, storage, and weekend projects, while outside, the property truly shines. Explore your own trails, enjoy the privacy of 16 acres, and unwind on the patio in the included hot tub after a day spent outdoors. A storage shed adds even more room for lawn equipment, recreational gear, or hobbies.
Public water is available at the road, offering added convenience and flexibility for future development.
Imagine celebrating your first Fourth of July here—friends and family gathered on the patio, yard games stretching across the lawn, the grill going, kids exploring the trails, and ending the evening under a blanket of stars. Whether it’s holiday celebrations, quiet mornings with coffee, or evenings around the fire, this property offers the space and setting to create the kind of memories that last a lifetime.
Move-in ready, thoughtfully designed, and surrounded by the beauty of the countryside, this is more than a home—it’s the place where your next chapter begins. Delayed negotiations until 7/7 at 12pm.
Inside, you’ll find a warm and inviting layout designed for everyday living. Gather around the cozy gas fireplace on chilly evenings, appreciate the convenience of an on-demand hot water system, and enjoy the practicality of a dedicated first-floor laundry room. This home features three spacious bedrooms plus a versatile bonus room that can easily serve as a fourth bedroom, home office, playroom, or guest space. The primary suite is a true retreat, complete with cathedral ceilings that create an airy, open feel and a beautiful private ensuite featuring a gorgeous, spa style, walk-in shower—the perfect place to begin and end each day in comfort.
The attached two-car garage offers plenty of room for vehicles, storage, and weekend projects, while outside, the property truly shines. Explore your own trails, enjoy the privacy of 16 acres, and unwind on the patio in the included hot tub after a day spent outdoors. A storage shed adds even more room for lawn equipment, recreational gear, or hobbies.
Public water is available at the road, offering added convenience and flexibility for future development.
Imagine celebrating your first Fourth of July here—friends and family gathered on the patio, yard games stretching across the lawn, the grill going, kids exploring the trails, and ending the evening under a blanket of stars. Whether it’s holiday celebrations, quiet mornings with coffee, or evenings around the fire, this property offers the space and setting to create the kind of memories that last a lifetime.
Move-in ready, thoughtfully designed, and surrounded by the beauty of the countryside, this is more than a home—it’s the place where your next chapter begins. Delayed negotiations until 7/7 at 12pm.
Property Details
Price:
$545,000
MLS #:
B1693649
Status:
Pending
Beds:
4
Baths:
3
Type:
Single Family
Subtype:
SingleFamilyResidence
Neighborhood:
darien183289
Listed Date:
Jun 29, 2026
Finished Sq Ft:
1,810
Total Sq Ft:
1,810
Lot Size:
701,316 sqft / 16.10 acres (approx)
Year Built:
2021
See this Listing
Schools
School District:
Alexander
High School:
Alexander Middle -High
Interior
Appliances
Electric Oven, Electric Range, Microwave, Propane Water Heater, Refrigerator
Bathrooms
2 Full Bathrooms, 1 Half Bathroom
Fireplaces Total
1
Flooring
Carpet, Luxury Vinyl, Tile, Varies
Heating
Propane, Forced Air
Interior Features
Ceiling Fans, Cathedral Ceilings, Entrance Foyer, Eat In Kitchen, Separate Formal Living Room, Kitchen Island, Pantry, Sliding Glass Doors, Solid Surface Counters, Bedroom On Main Level, Bath In Primary Bedroom
Laundry Features
Main Level
Levels
Two
Main Level Bathrooms
1
Main Level Bedrooms
1
Exterior
Accessibility Features
Accessible Bedroom
Architectural Style
Colonial, Two Story
Attached Garage YN
1
Construction Materials
Other, Vinyl Siding, Pex Plumbing
Exterior Features
Concrete Driveway, Gravel Driveway, Patio, Private Yard, See Remarks, Propane Tank Leased
Garage Spaces
2
Lot Features
Agricultural, Rectangular, Rectangular Lot, Rural Lot, Wooded
Other Structures
Sheds, Storage
Parking Features
Attached, Garage
Patio And Porch Features
Patio
Stories
2
Financial
Taxes
$9,283
Map
Community
- Address2364 Walker Road Darien NY
- CityDarien
- CountyGenesee
- Zip Code14005
Market Summary
Current real estate data for Single Family in Darien as of Sep 01, 2026
7
Single Family Listed
69
Avg DOM
219
Avg $ / SqFt
$415,214
Avg List Price
Property Summary
- 2364 Walker Road Darien NY is a Single Family for sale in Darien, NY, 14005. It is listed for $545,000 and features 4 beds, 3 baths, and has approximately 1,810 square feet of living space, and was originally constructed in 2021. The current price per square foot is $301. The average price per square foot for Single Family listings in Darien is $219. The average listing price for Single Family in Darien is $415,214.
Similar Listings Nearby

 Courtesy of WNY Metro Roberts Realty. Disclaimer: All data relating to real estate for sale on this page comes from the Broker Reciprocity (BR) of the New York State Alliance of MLSs. Detailed information about real estate listings held by brokerage firms other than Michael Paduano include the name of the listing broker. Neither the listing company nor Michael Paduano shall be responsible for any typographical errors, misinformation, misprints and shall be held totally harmless. The Broker providing this data believes it to be correct, but advises interested parties to confirm any item before relying on it in a purchase decision. Copyright 2026. New York State Alliance of MLSs. All rights reserved.
 2364 Walker Road
Darien, NY