
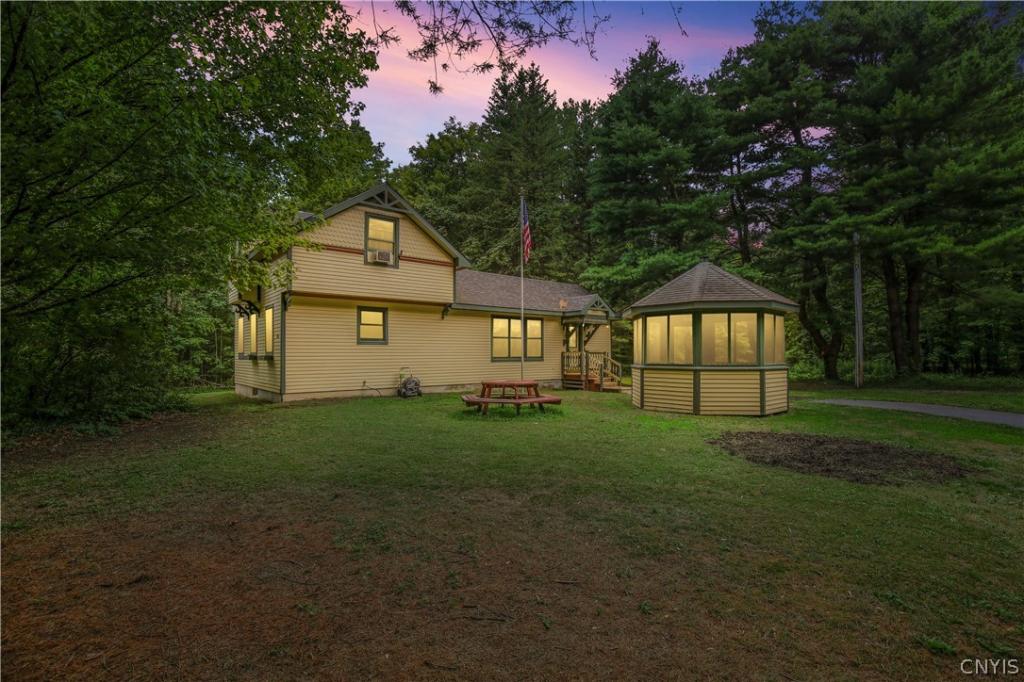
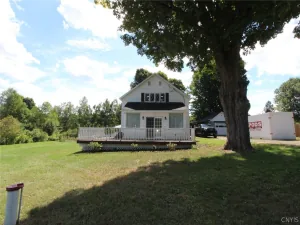
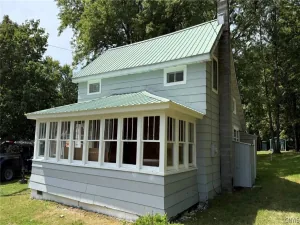
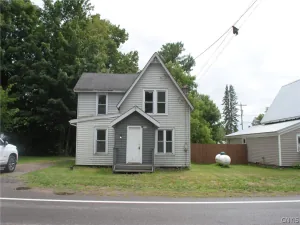
Welcome to the most delightful home you’ll find in this area. Snuggled on a private, tree filled 3+ acre homesite this charming cottage style home provides an escape from our busy lifestyle. From the moment you come up the drive you’ll feel right at home. A spacious two car pole barn style garage with storage space above is the perfect spot for cars, side-by-sides, snow sleds, dirt bikes or whatever else you need to store. As you move up the newly crafted front walkway you’ll find a cozy screened-in gazebo, a great spot to relax in. Stepping inside, the floor plan provides wonderful opportunities on how to furnish the living dining area and the eat-in kitchen. As you walk upstairs, two spacious bedrooms sit on either side of the hallway. The entire upstairs has brand new flooring as well as a fresh coat of paint that brightens up the space. Both bedrooms have ample closet space, and the primary bedroom has a convenient, private powder room. As you move down to the walk out basement, note the large pantry storage area on the top of the stairs. There is another flex room in the basement that gives ample options for a 3rd bedroom, study, hobby or game room. Located just a few minutes off Route #49, this location offers a wonderful blend of privacy with access to many local amenities.
Property Details
Price:
$189,900
MLS #:
S1702107
Status:
Pending
Beds:
2
Baths:
2
Type:
Single Family
Subtype:
SingleFamilyResidence
Neighborhood:
constantia352689
Listed Date:
Jul 29, 2026
Finished Sq Ft:
1,163
Total Sq Ft:
1,163
Lot Size:
145,055 sqft / 3.33 acres (approx)
Year Built:
1930
See this Listing
Schools
School District:
Central Square
Interior
Appliances
Dishwasher, Electric Cooktop, Electric Water Heater, Refrigerator
Bathrooms
1 Full Bathroom, 1 Half Bathroom
Cooling
Zoned, Central Air
Fireplaces Total
1
Flooring
Carpet, Hardwood, Varies
Heating
Propane, Zoned, Baseboard
Interior Features
Ceiling Fans, Cathedral Ceilings, Eat In Kitchen, Separate Formal Living Room, Other, Pantry, See Remarks, Natural Woodwork, Bath In Primary Bedroom
Laundry Features
In Basement
Levels
Two
Main Level Bathrooms
1
Exterior
Architectural Style
Craftsman, Two Story
Community Features
Trails Paths
Construction Materials
Cedar, Copper Plumbing
Exterior Features
Blacktop Driveway, Deck, Propane Tank Leased
Garage Spaces
2
Lot Features
Agricultural, Irregular Lot, Rural Lot
Other Structures
Gazebo
Parking Features
Detached, Garage
Patio And Porch Features
Deck
Roof
Asphalt
Stories
2
Financial
Taxes
$5,423
Map
Community
- Address396 Lewis Road Constantia NY
- CityConstantia
- CountyOswego
- Zip Code13044
Subdivisions in Constantia
Market Summary
Current real estate data for Single Family in Constantia as of Oct 11, 2026
42
Single Family Listed
99
Avg DOM
177
Avg $ / SqFt
$312,438
Avg List Price
Property Summary
- 396 Lewis Road Constantia NY is a Single Family for sale in Constantia, NY, 13044. It is listed for $189,900 and features 2 beds, 2 baths, and has approximately 1,163 square feet of living space, and was originally constructed in 1930. The current price per square foot is $163. The average price per square foot for Single Family listings in Constantia is $177. The average listing price for Single Family in Constantia is $312,438.
Similar Listings Nearby

 Courtesy of Arquette & Associates,REALTORS. Disclaimer: All data relating to real estate for sale on this page comes from the Broker Reciprocity (BR) of the New York State Alliance of MLSs. Detailed information about real estate listings held by brokerage firms other than Michael Paduano include the name of the listing broker. Neither the listing company nor Michael Paduano shall be responsible for any typographical errors, misinformation, misprints and shall be held totally harmless. The Broker providing this data believes it to be correct, but advises interested parties to confirm any item before relying on it in a purchase decision. Copyright 2026. New York State Alliance of MLSs. All rights reserved.
 396 Lewis Road
Constantia, NY